




Historic property for enthusiasts with a barn and additional land in 66909 Matzenbach for sale
Basics
- Date added: Added 2 weeks ago
- Category: For Sale
- Bedrooms: 4
- Bathrooms: 2
- Half baths: 2
- Total rooms: 8
- Floors: 3
- Area: 211 m²
- Lot size: 1461 m²
- Year built: 1903
- Year remodeled: 1990
- : No
Description
-
Description:
Historic property for enthusiasts with a barn and additional land in 66909 Matzenbach for SALE
Driving distances:
16 min. to RAB, 20 min. to LRMC, 18 min. to Vogelweh
8 min. to the next Autobahn access A62 (Glan-MünchweilerWalking distance:
5 min. to next train station in Matzenbach
Ramstein school zone (Bus stop in town, about 5 min walking distance)
Total living space about 211 sqm (2271 sqft.) + usable basement 93 sqm (1001 sqft.) + barn area 159 sqm (1711 sqft.)
Property size 1461 sqm (15 726 sqft.) (main plot 925 sqm + separate plot 536 sqm)
Built 1903
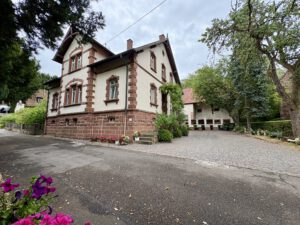
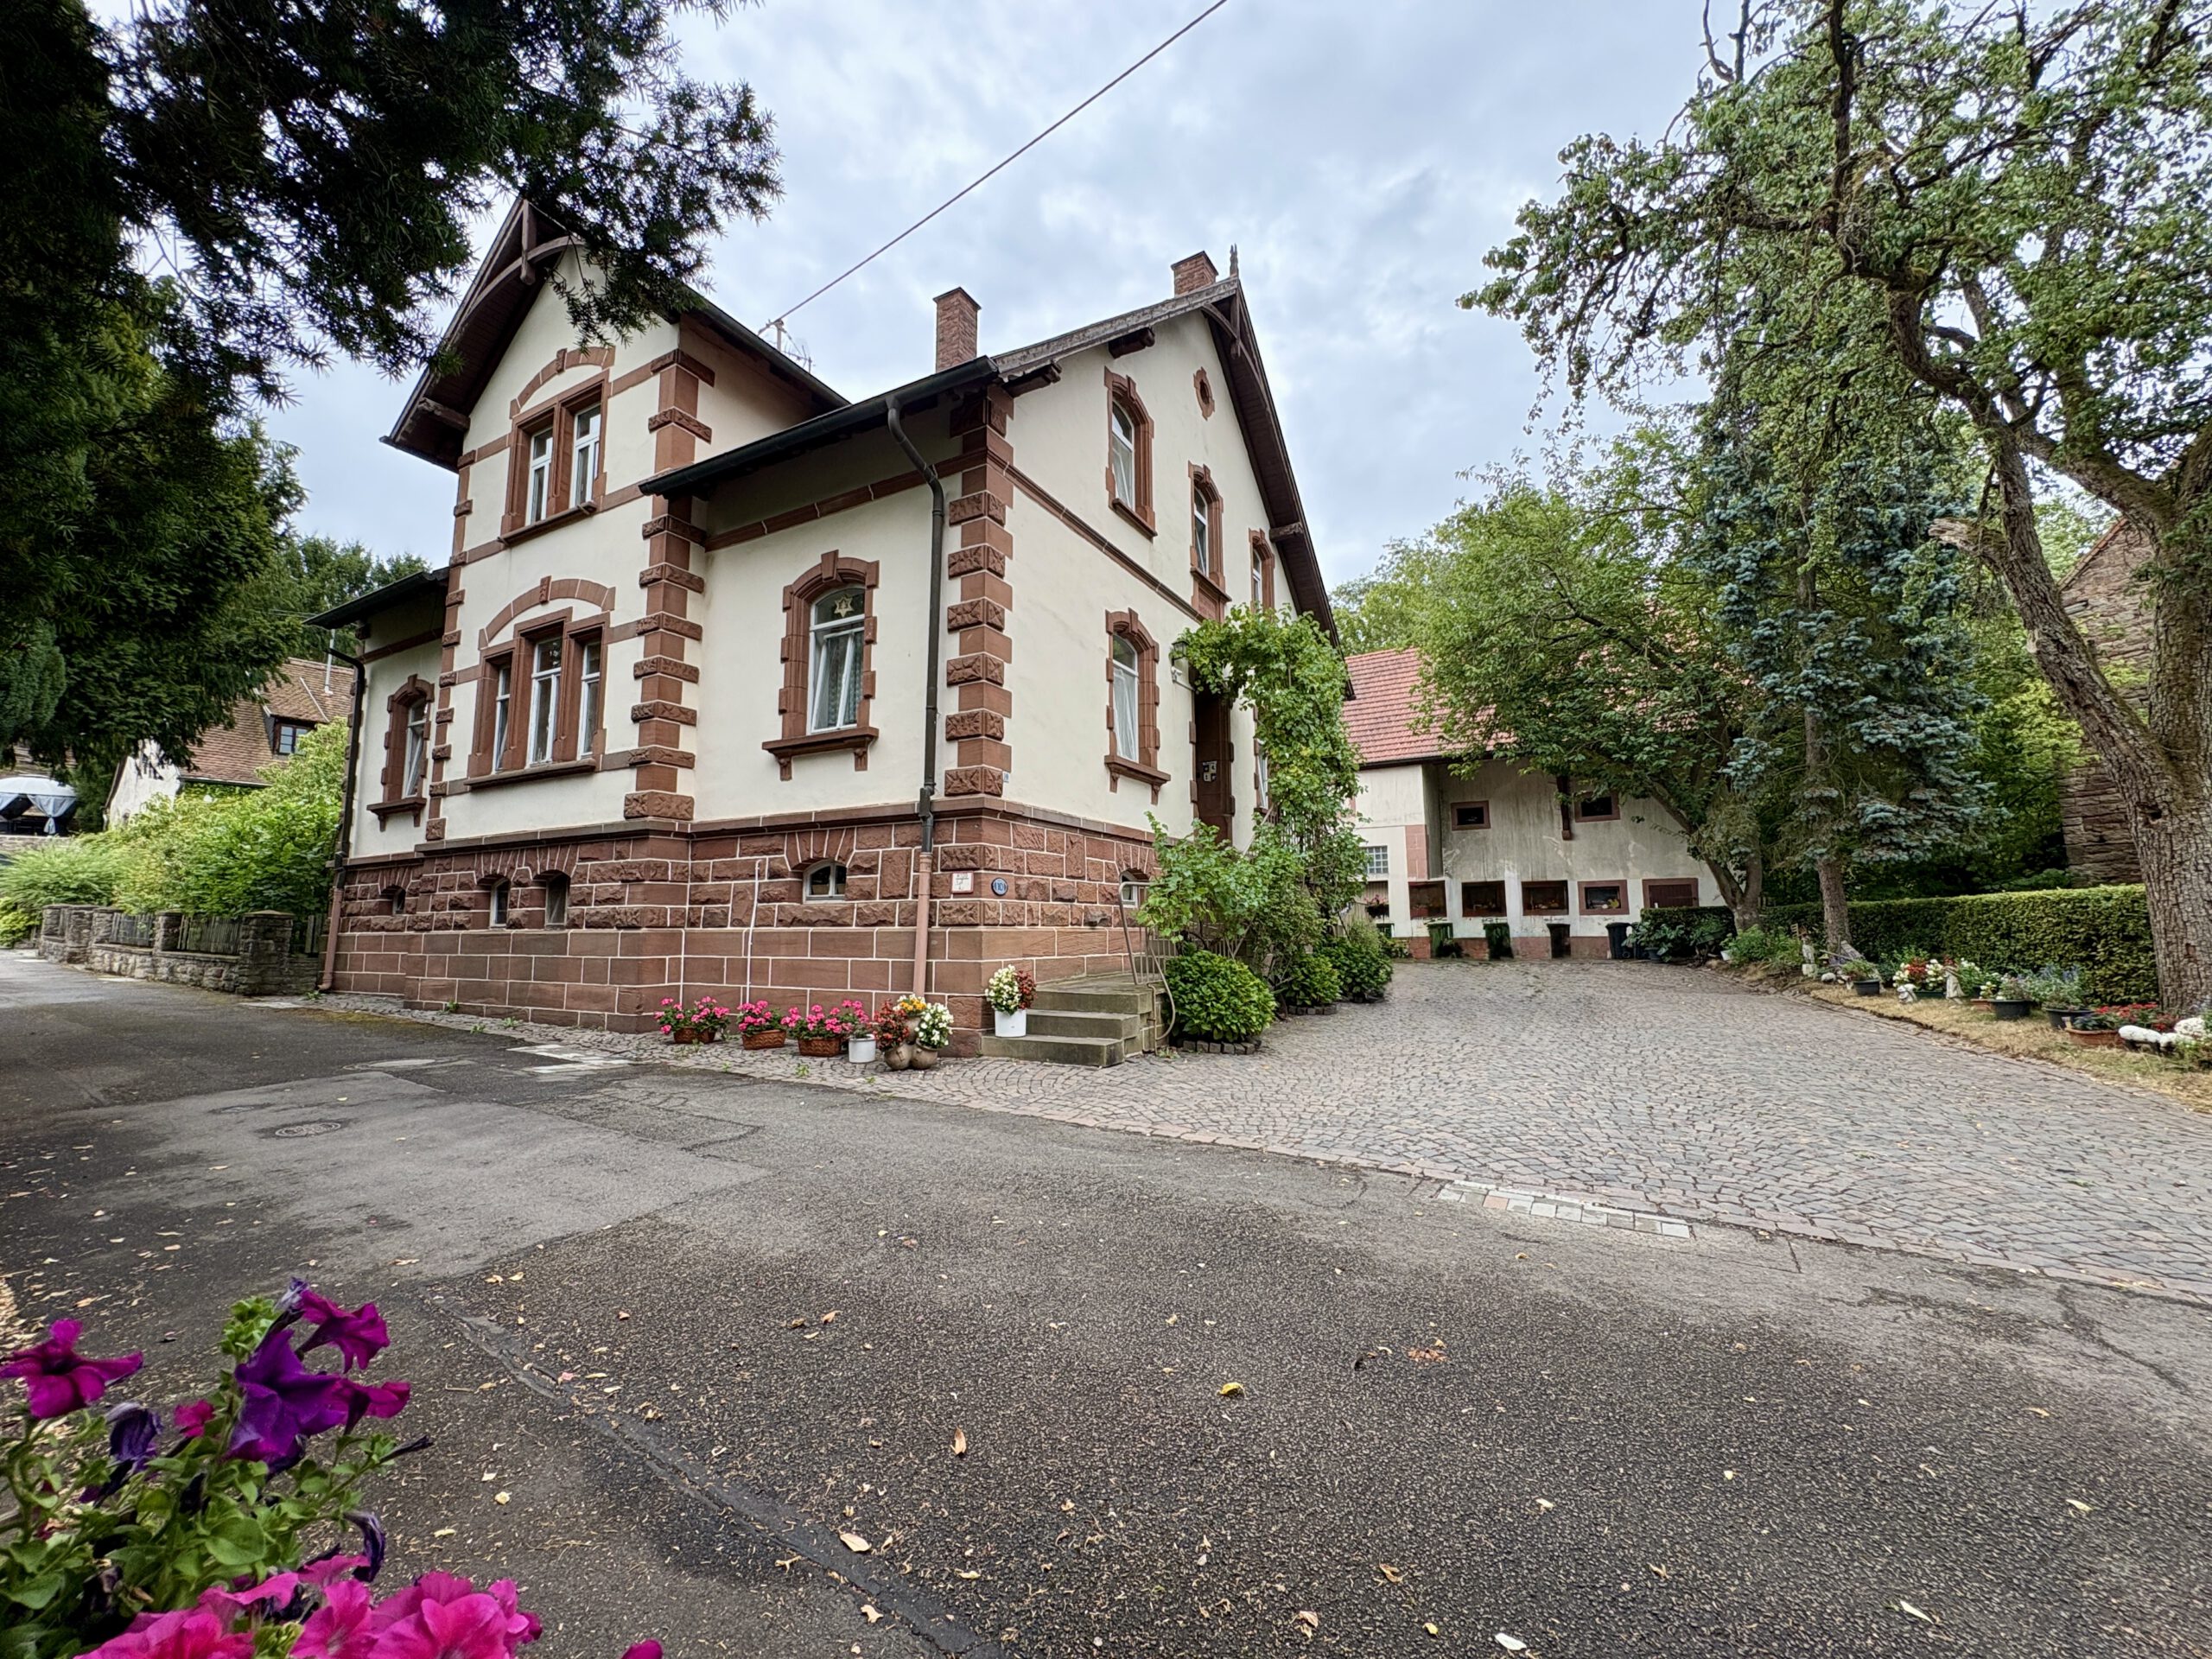
Oil heating system – radiator heatThis historic property, built around the turn of the century, exudes a unique, stately charm with its artfully crafted sandstone facade, intricately detailed window frames, and ornate gables.
Even upon entering the property, you are welcomed in a very special way. The historic house blessing, "Grüß Gott, tritt ein, bring Glück hinein" (God bless you, come in, bring good luck), is carved into the sandstone above the front door.
The main property, comprising the house, the charming courtyard, and the barn, sits on a generous plot of land (925 m²), while a separate parcel of land (536 m²) directly opposite is included in the price.
The house is laid out as follows:
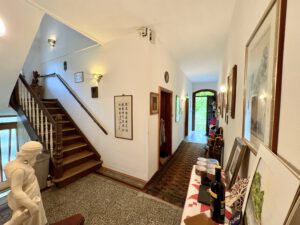
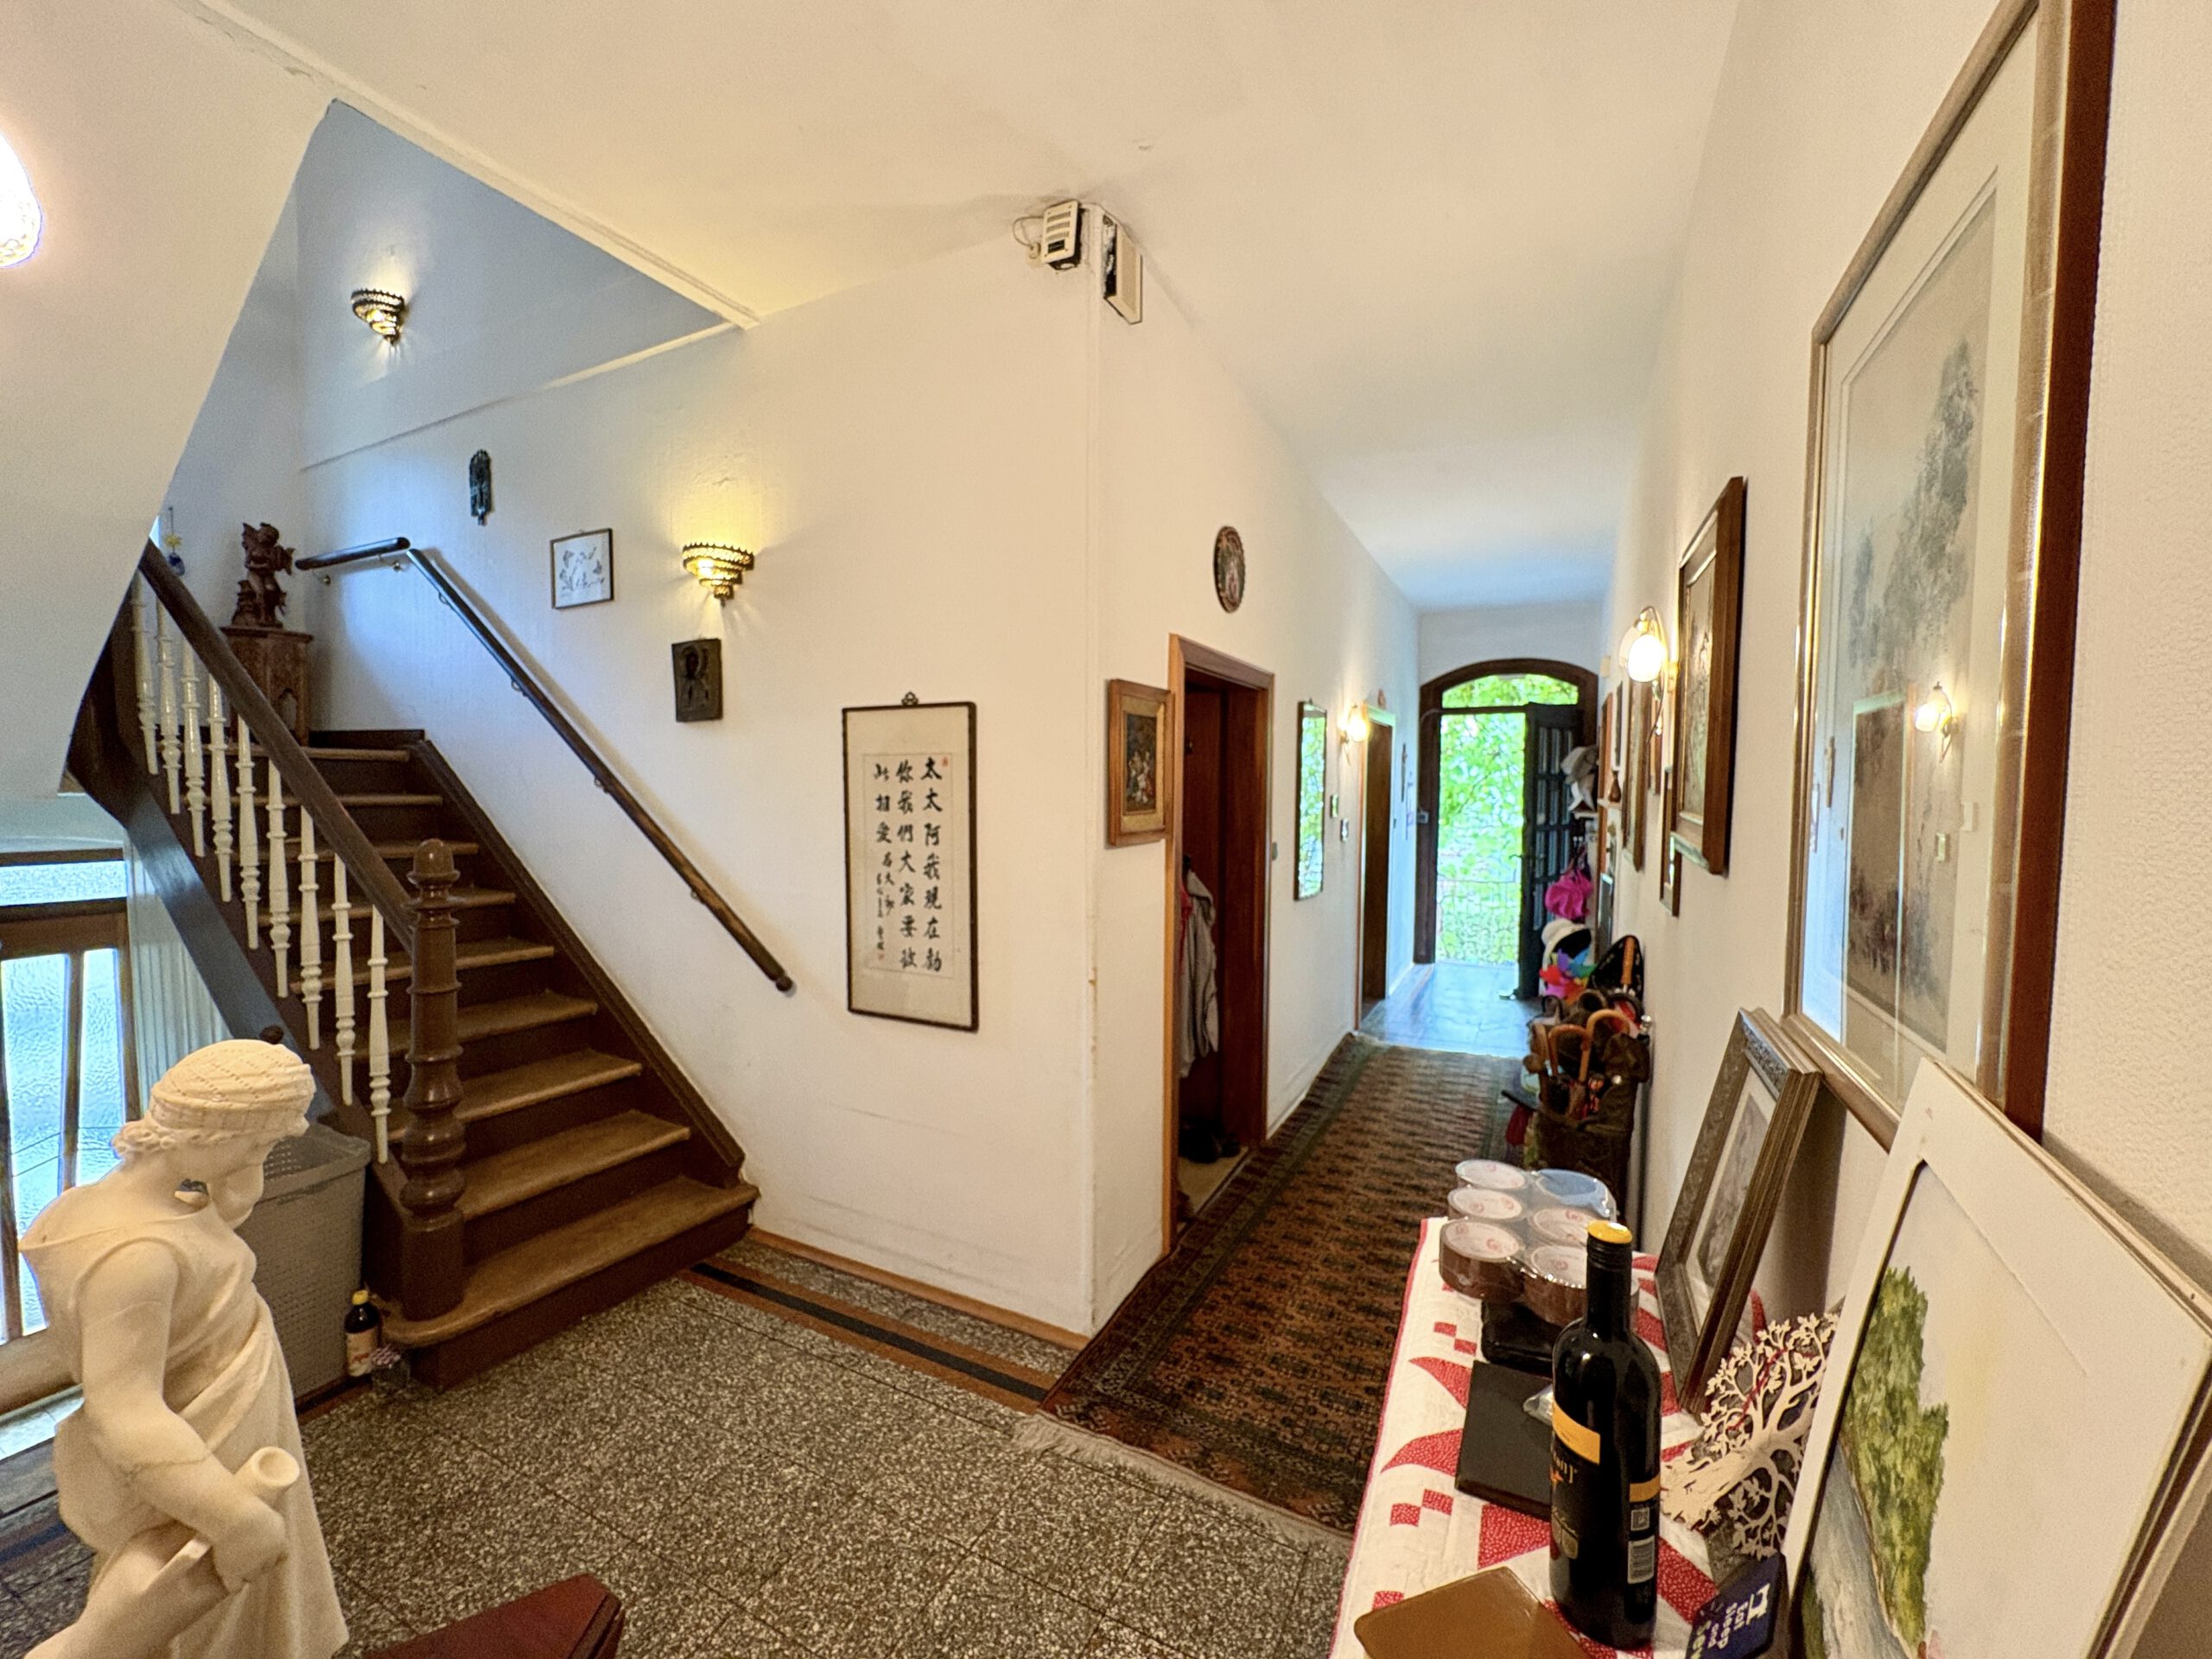
You enter the house via a characteristic sandstone staircase. The hallway boasts an original terrazzo floor and offers space for a wardrobe. Thanks to the high ceilings, you enjoy a spacious feel in all rooms.
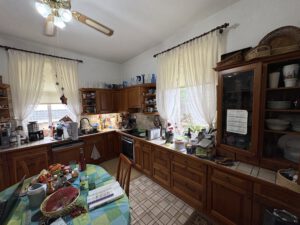
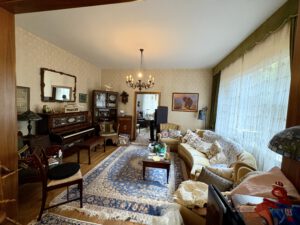
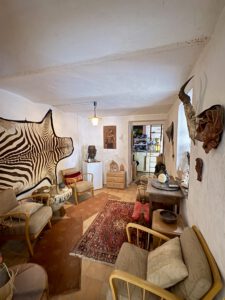
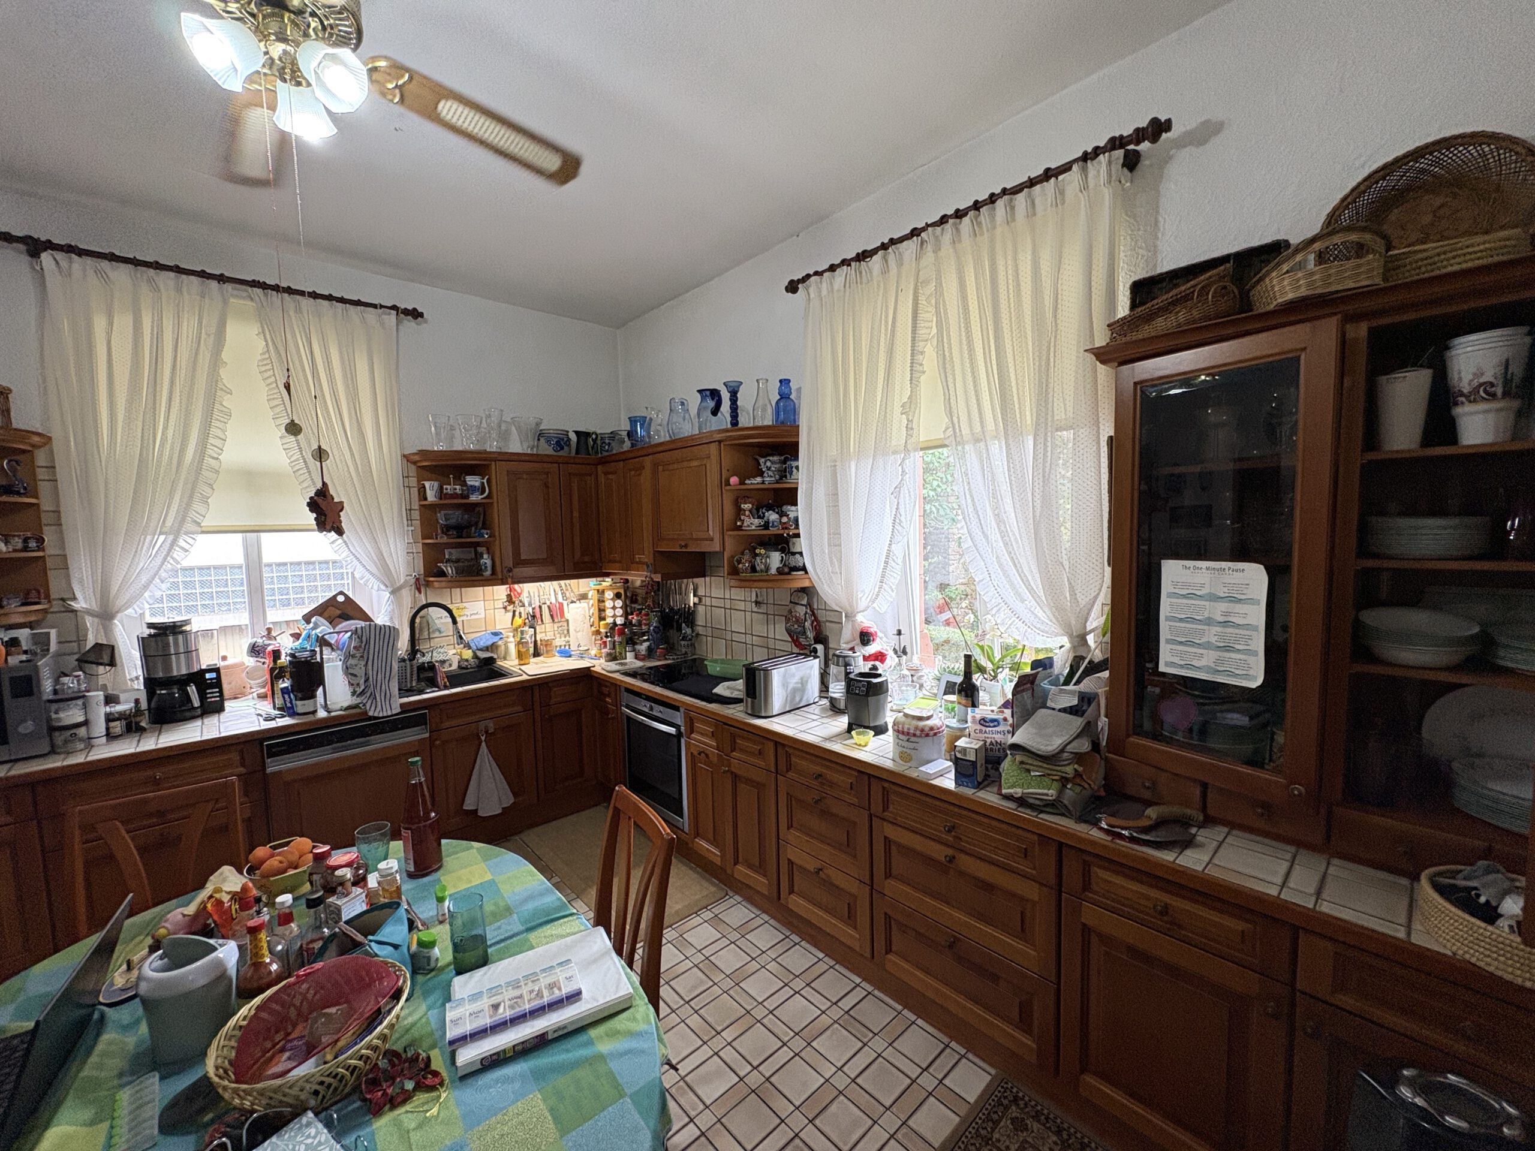
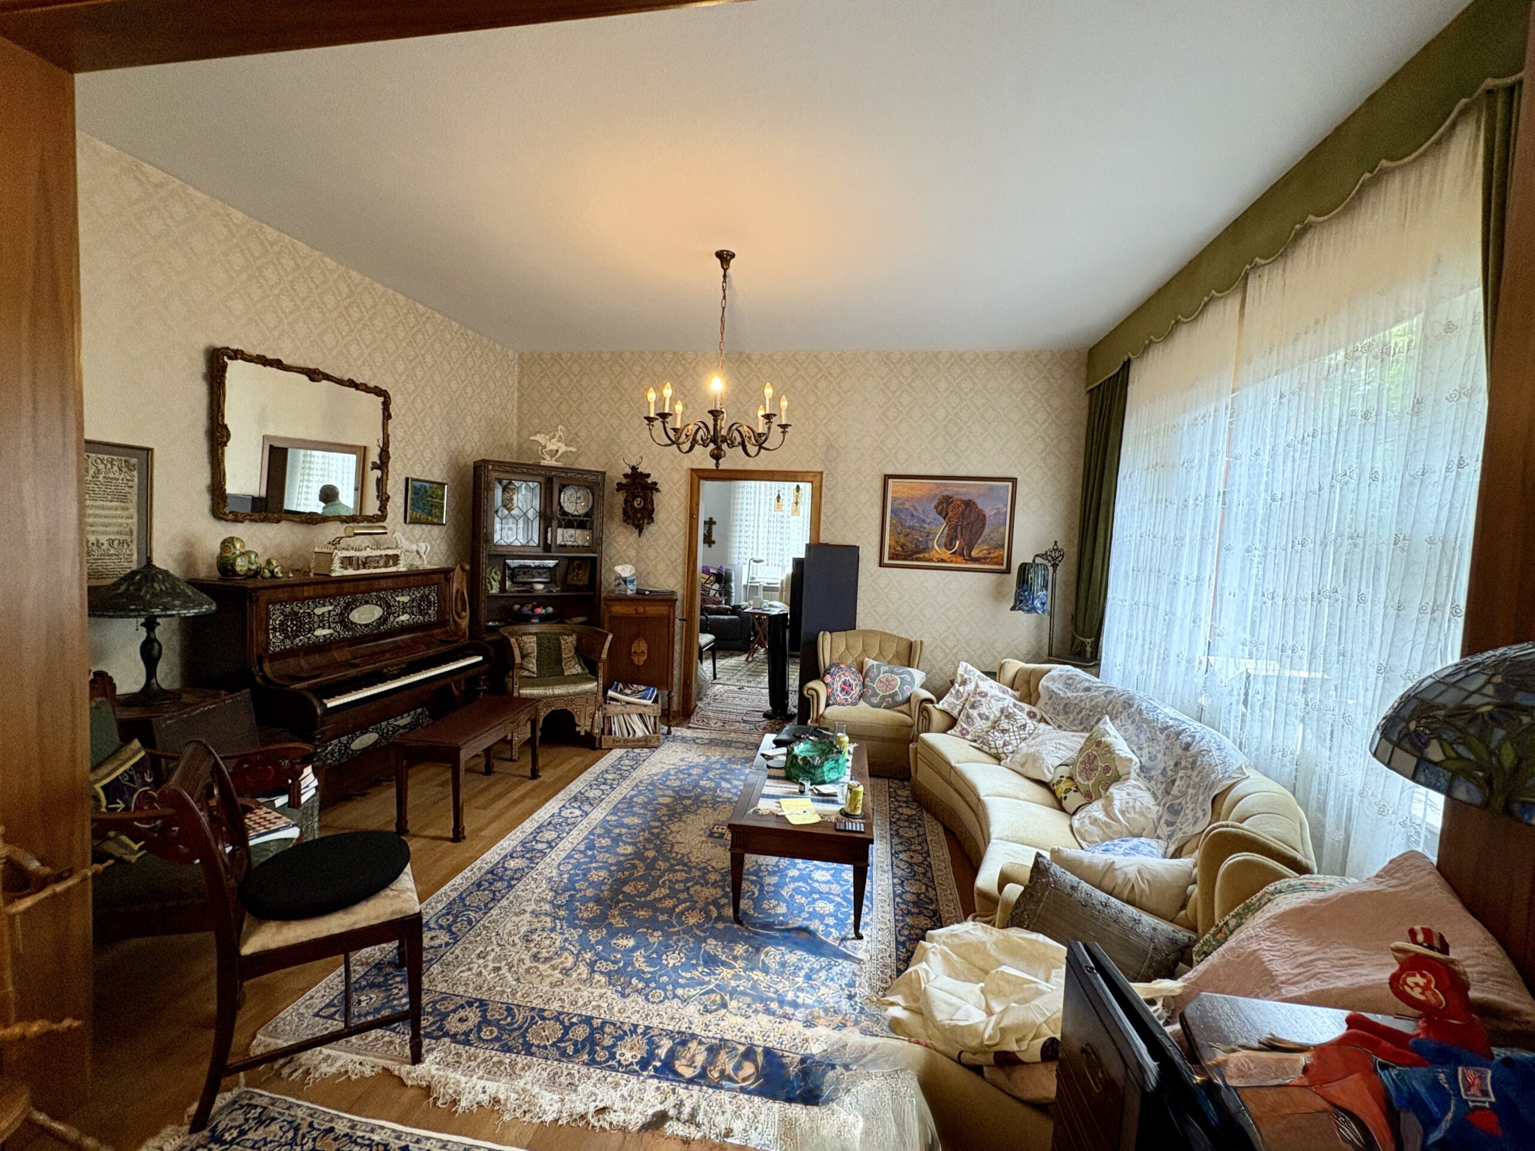
To the right, a kitchen-diner opens up with a practical, directly adjoining pantry and storage room. To the left is a "fireplace room" with a tiled stove. A living room leads into the dining room, which is also conveniently accessible directly from the hallway. A flexible office or an additional sleeping area, as well as a subsequently added shower room, perfectly complete this floor.
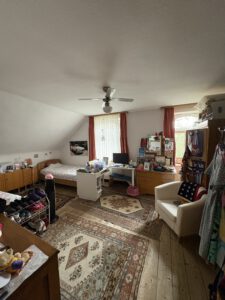
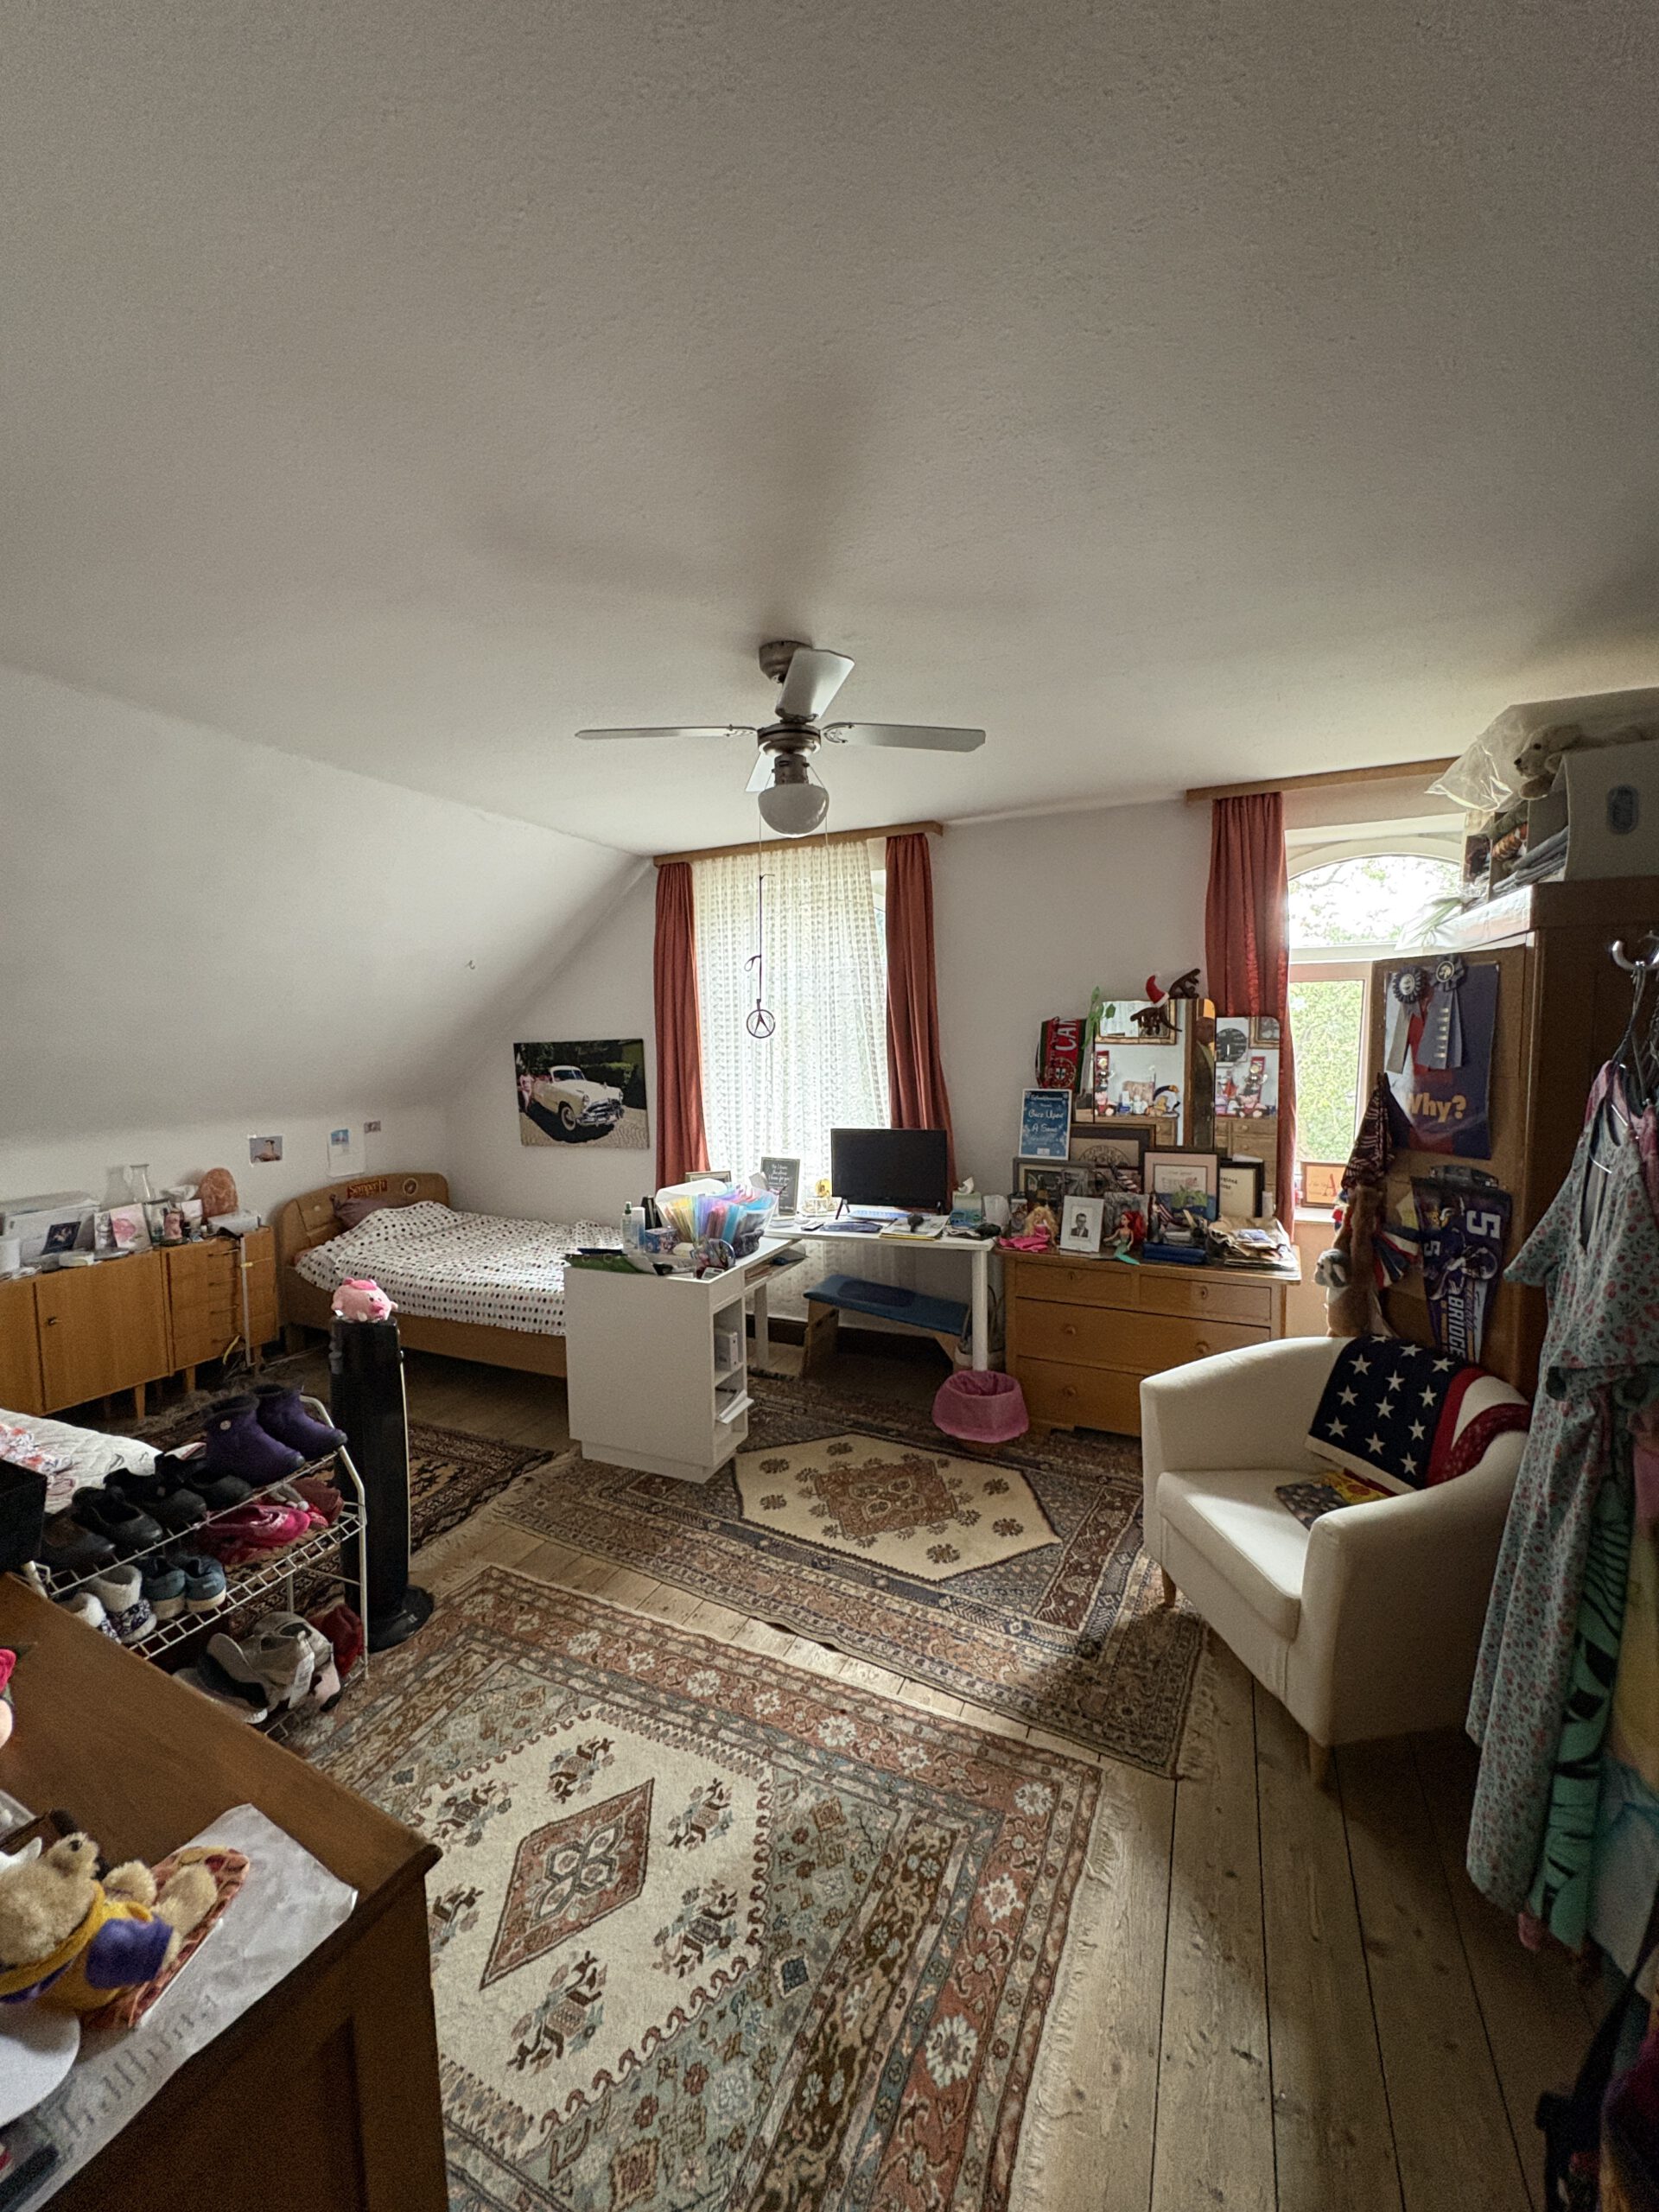
A beautiful wooden staircase leads to the upper floor of the house. Here you will find 3-4 inviting bedrooms, offering individual design possibilities (one of which is a connecting room). A separate WC and a large, naturally lit bathroom provide ample comfort on this level.
The attic is accessible via a pull-down ladder.
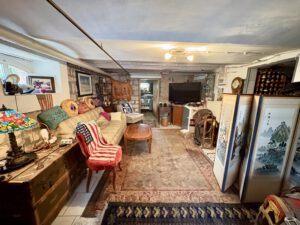
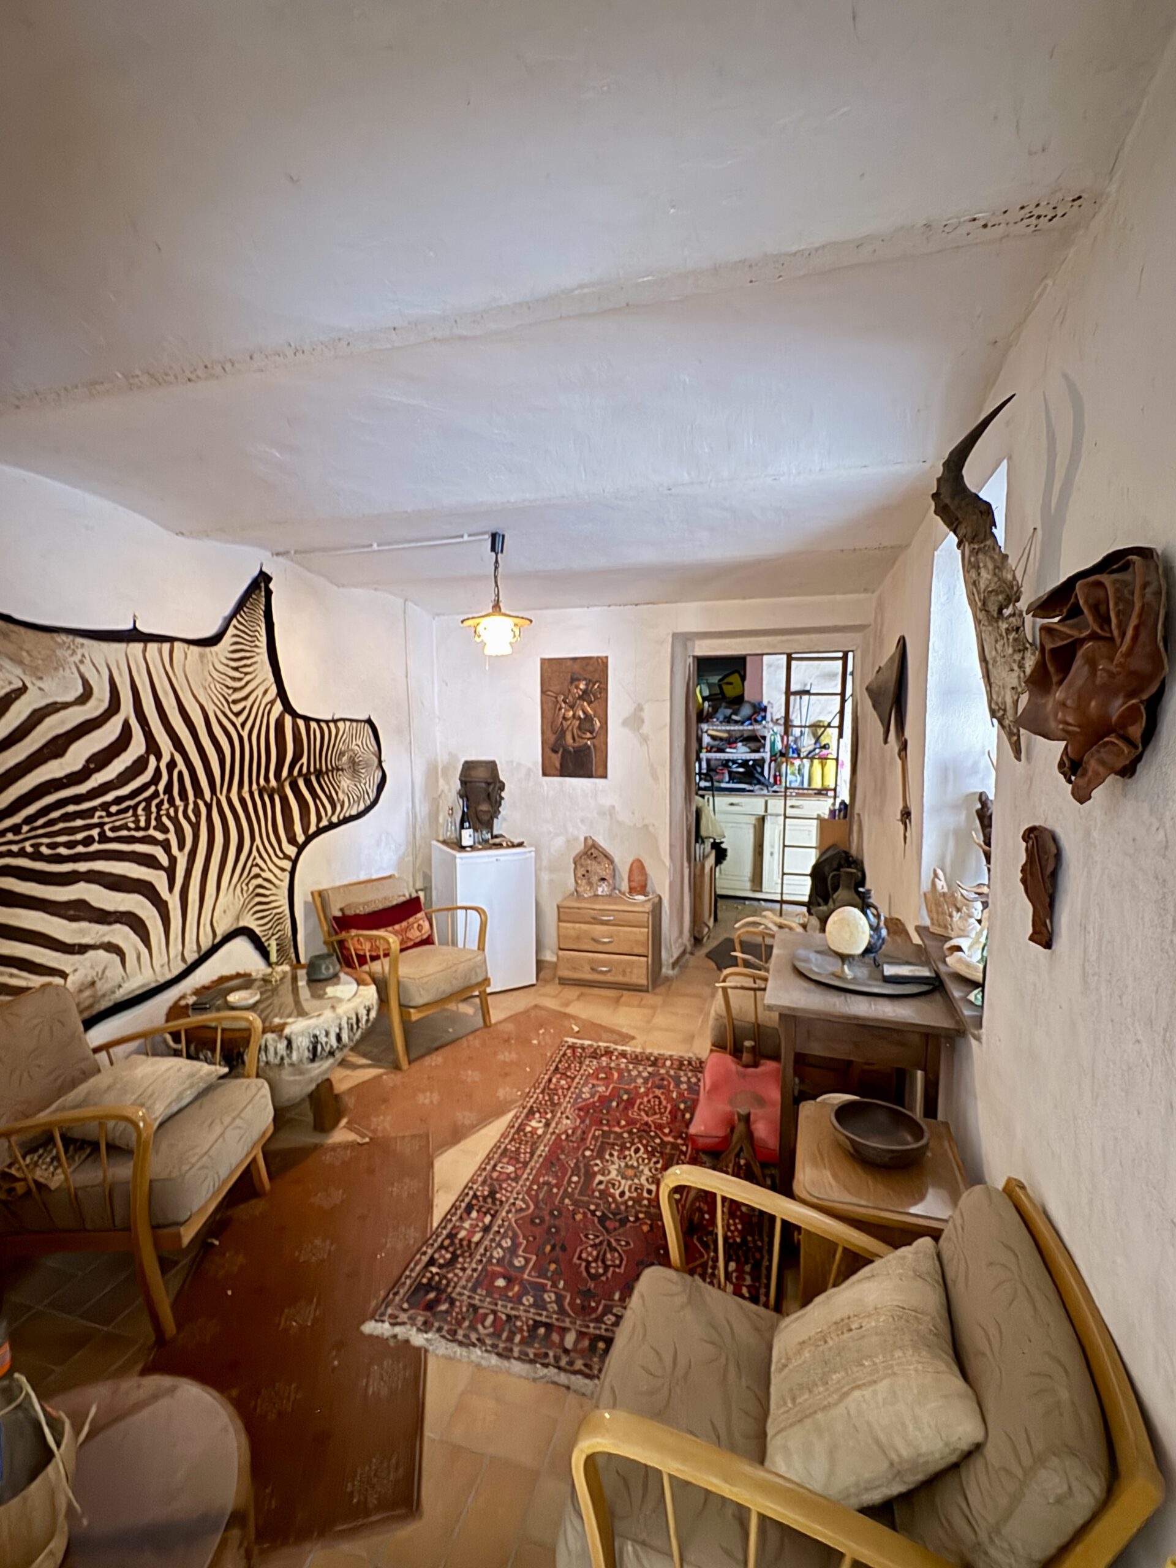
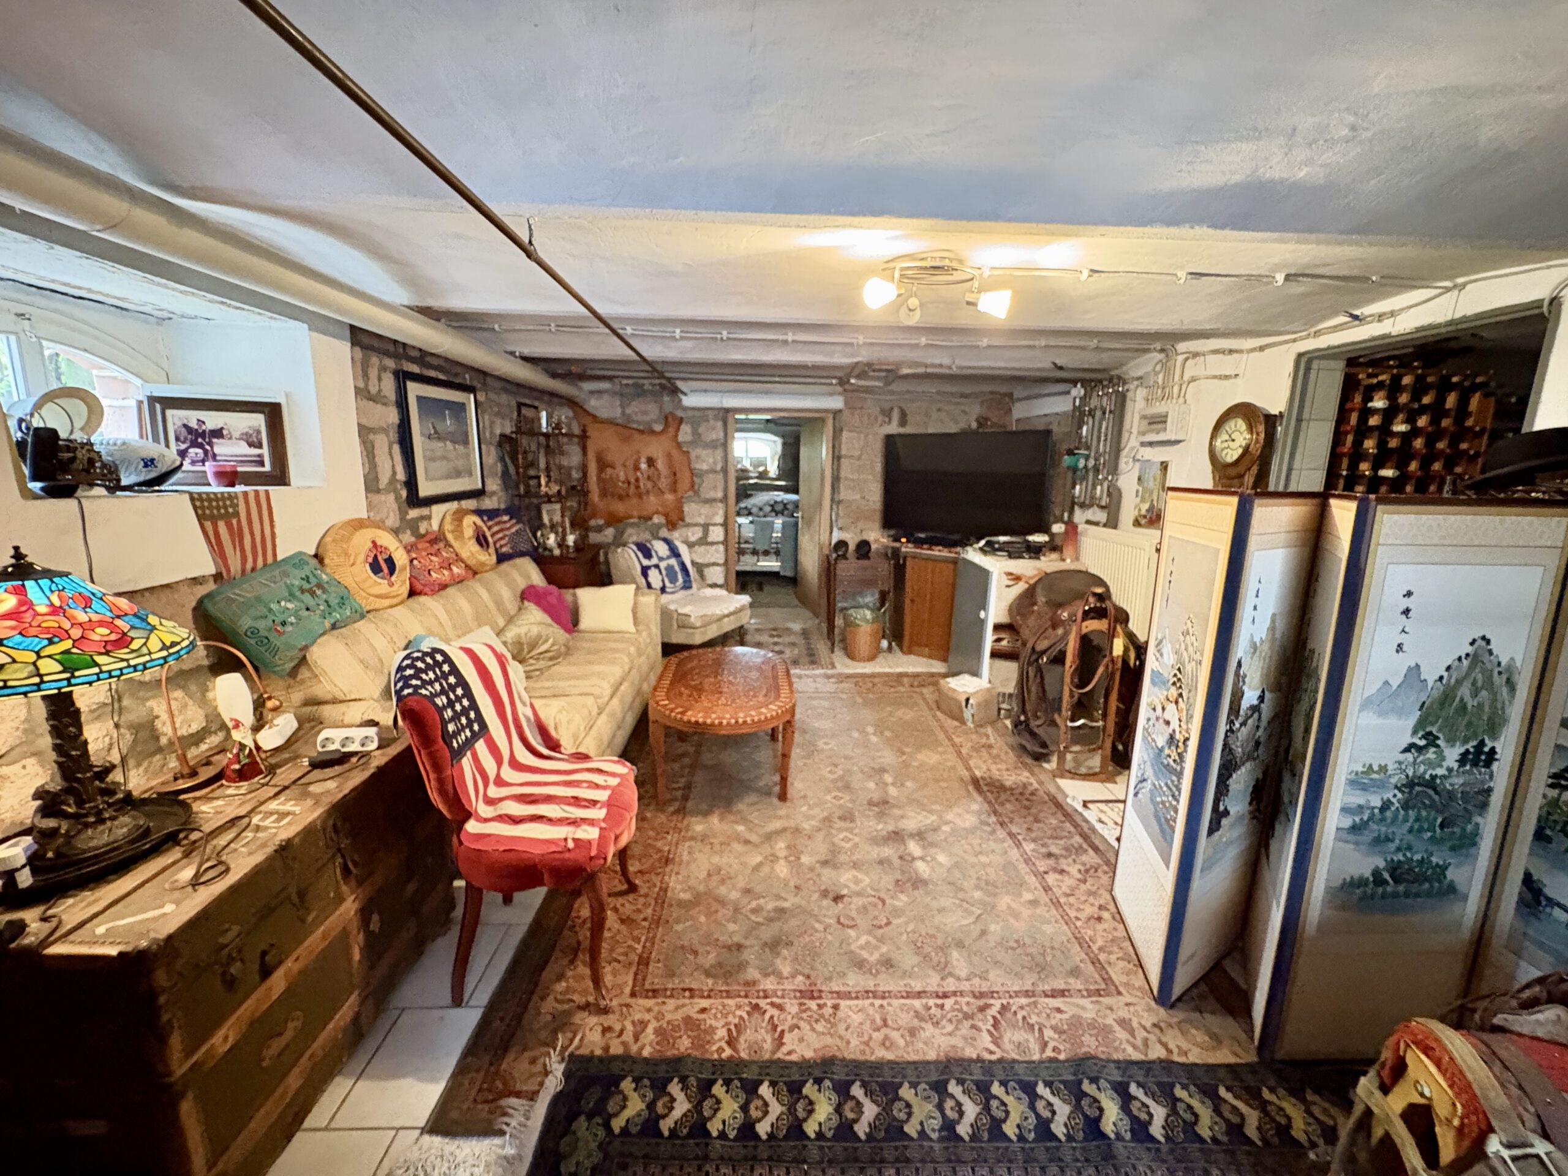
The house has a full basement. Because the building was constructed in the classic raised ground floor style, the basement is only minimally (approximately 1 meter) below ground level and is largely above ground. This area is therefore bright and inviting thanks to standard, large basement windows. Here you will find a wooden sauna with a shower area, a guest WC, a storage room, two further basement rooms, and the oil tank room.
The courtyard can be reached directly from one of the basement rooms or conveniently via a short route through the hallway.
The house has been owned by the current owners for many years. They have maintained the building but have not carried out any significant renovations in recent years. The solid structural foundation is the result of earlier modernization phases. According to the available data on the windows, heating system, and fuse box, extensive renovations took place in the 1980s and again in the mid-1990s. This presents a wonderful opportunity to enjoy this charming period building in allowing you to carry out any modernization work entirely according to your own taste and modern standards.
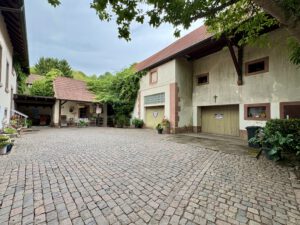
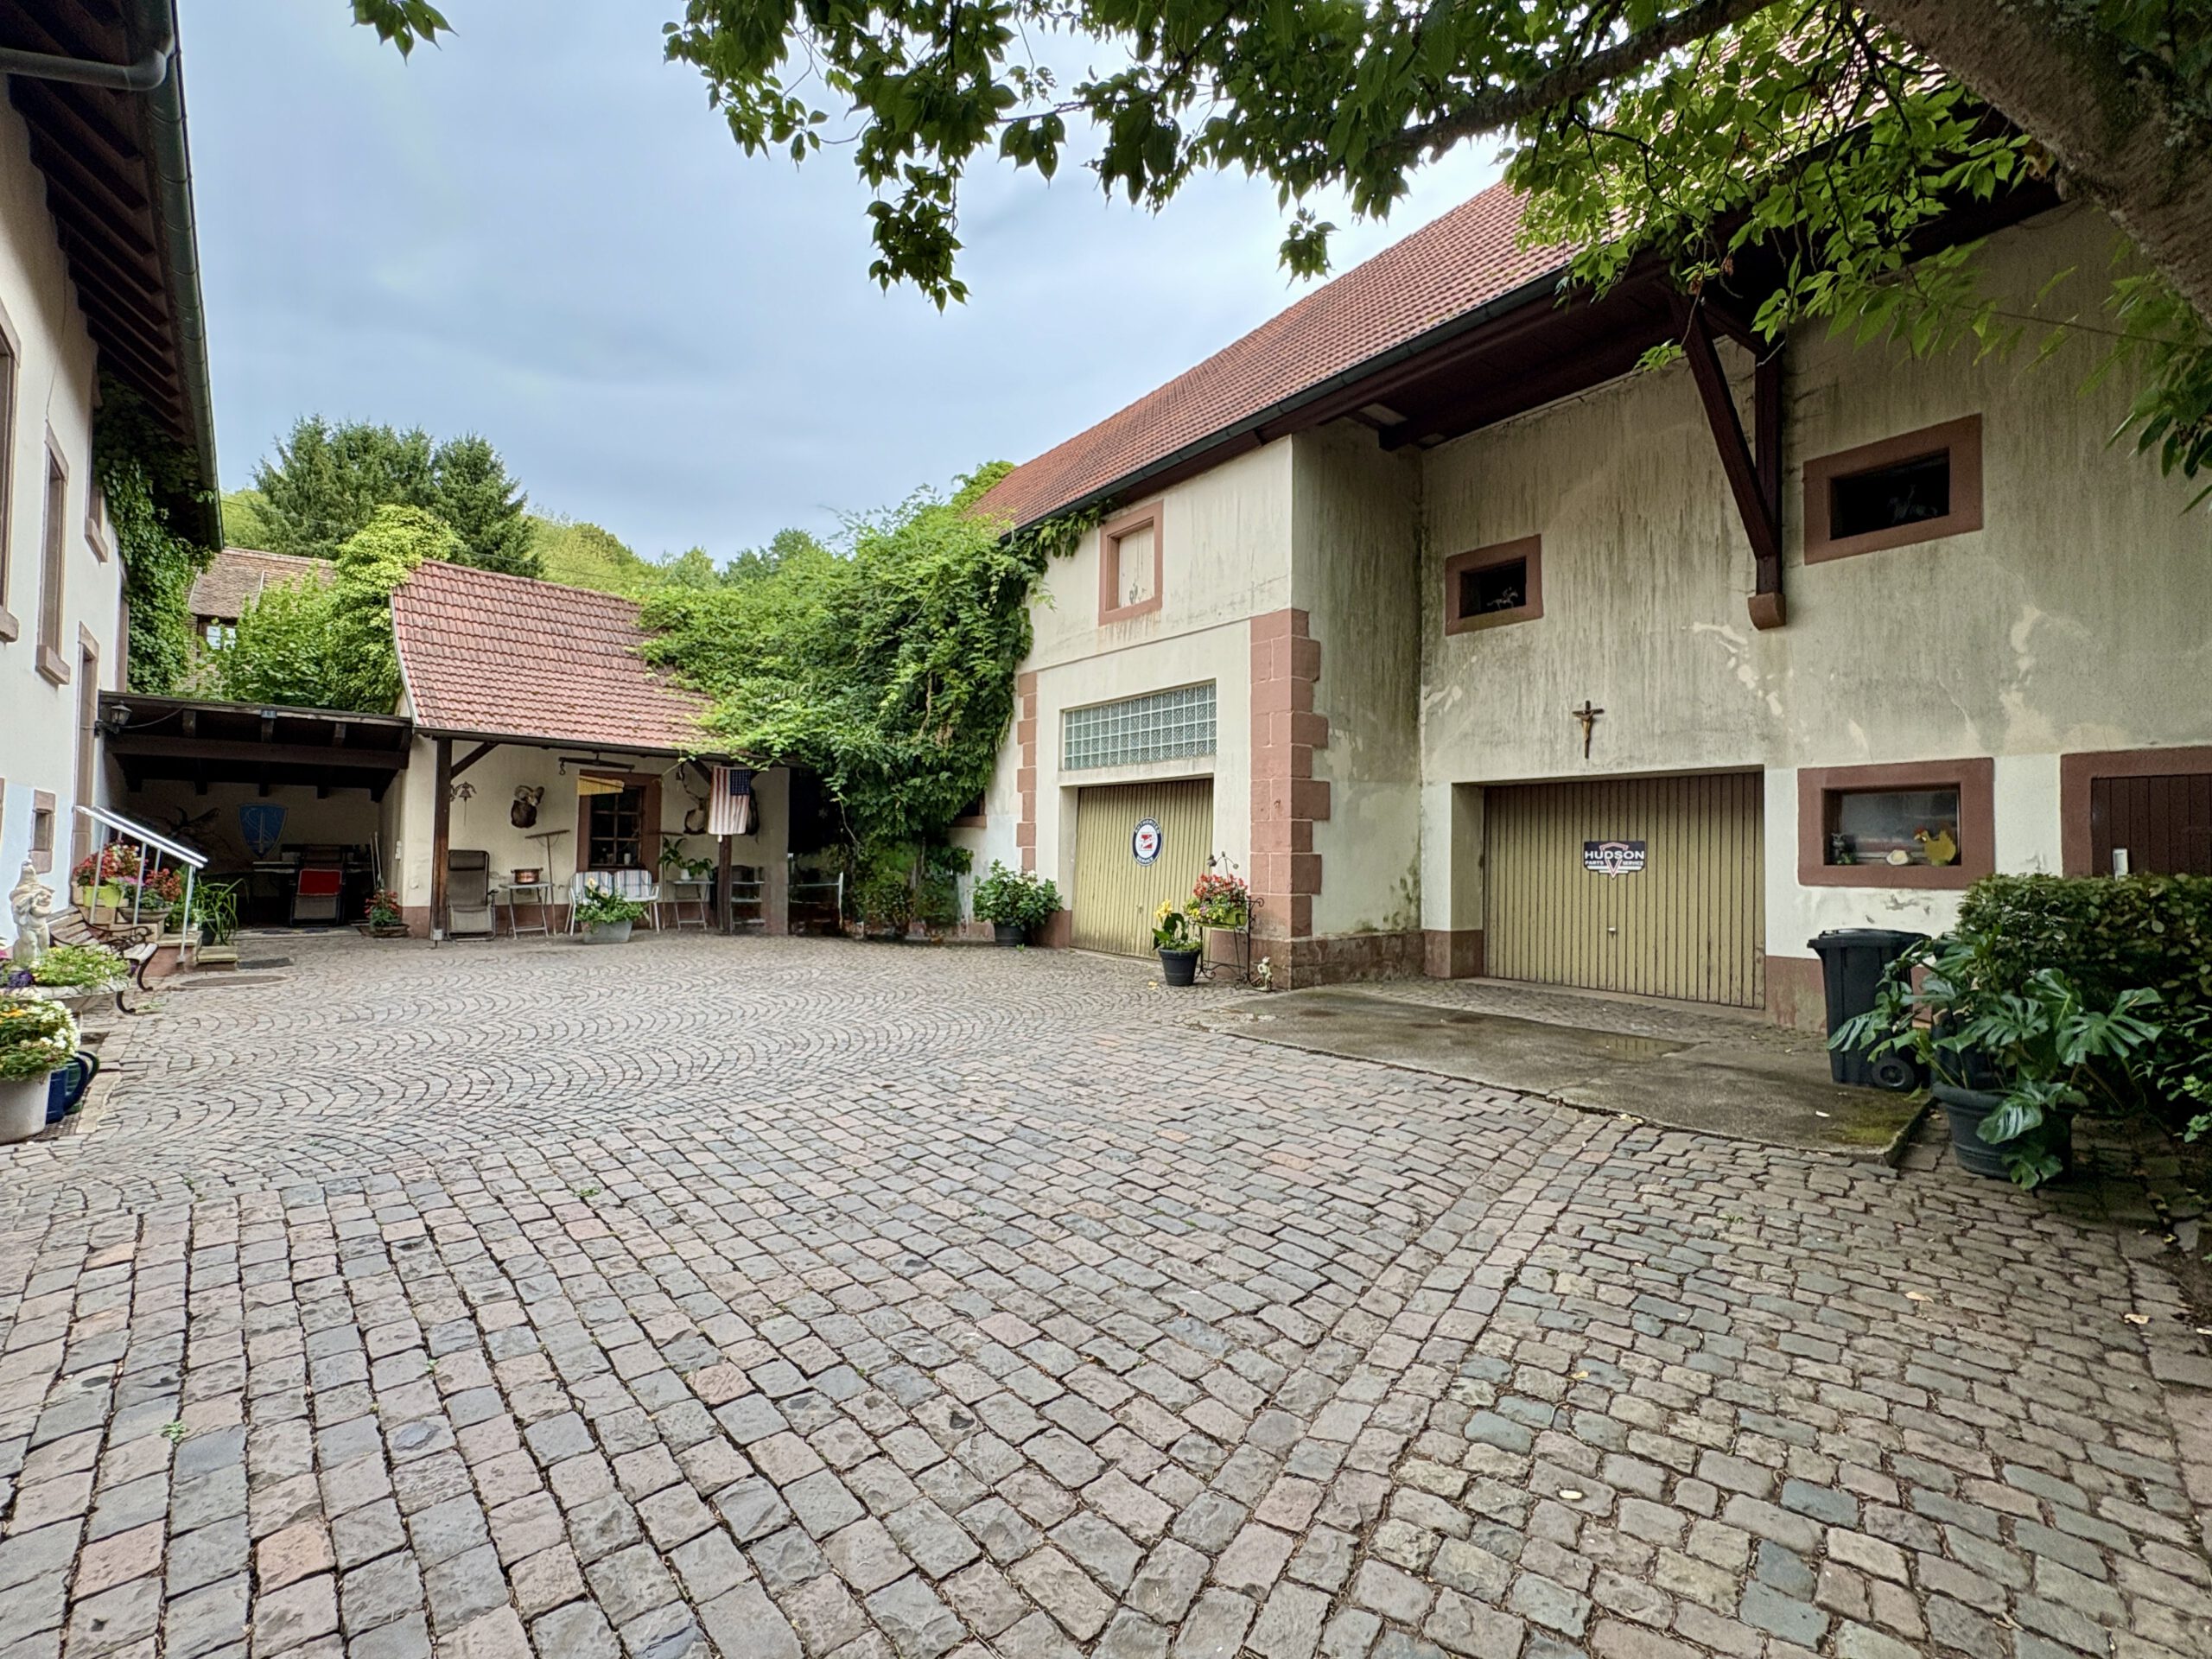
The sheltered inner courtyard is paved with historic fan-patterned cobblestones.
A small connecting area links the main house to the barn wing. This space is perfect for a summer kitchen, a sheltered barbecue area, or a cozy outdoor seating spot.
The spacious barn—featuring impressive ceiling heights (formerly a hayloft)—offers great potential for craftspeople, hobbyists, vintage car enthusiasts, or artists; it currently serves as a garage with an electric door opener.Passing through the barn leads you to the garden at the rear, which borders an idyllic small stream.
Directly opposite the main house lies an additional, separate plot of land (536 m²) that is an integral part of the property and could potentially be developed with a new building. We recommend submitting a formal preliminary building inquiry to the local planning authority beforehand.
This property is more than just a house—it represents a lifestyle rich in history, coziness, and endless possibilities.
- - - - - - - - - - - - - - - - - - - - - - - - - - - - - -
Realtor commission: 3.57% (incl. VAT), payable only upon legal notarization of the purchase agreement.
Financing options with Mitchell Consulting available - financing consultant fee included in realtor commission!
- - - - - - - - - - - - - - - - - - - - - - - - - - - - - -
Contact information:
Mitchell Consulting GmbH
Phone: +49 6371 5945194
Email: Real-estate@mitchell-investment.com
Comments are closed.