




RESERVED: Attractive single-family home in a lovely residential area in 67685 Erzenhausen for sale
Basics
- Date added: Added 4 months ago
- Category: For Sale
- Bedrooms: 5
- Bathrooms: 3
- Total rooms: 6
- Floors: 2
- Area: 251 m²
- Lot size: 578 m²
- Year built: 2012
- : No
Description
-
Description:
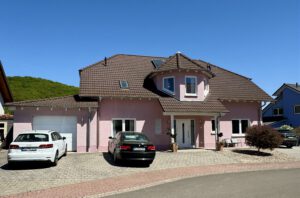
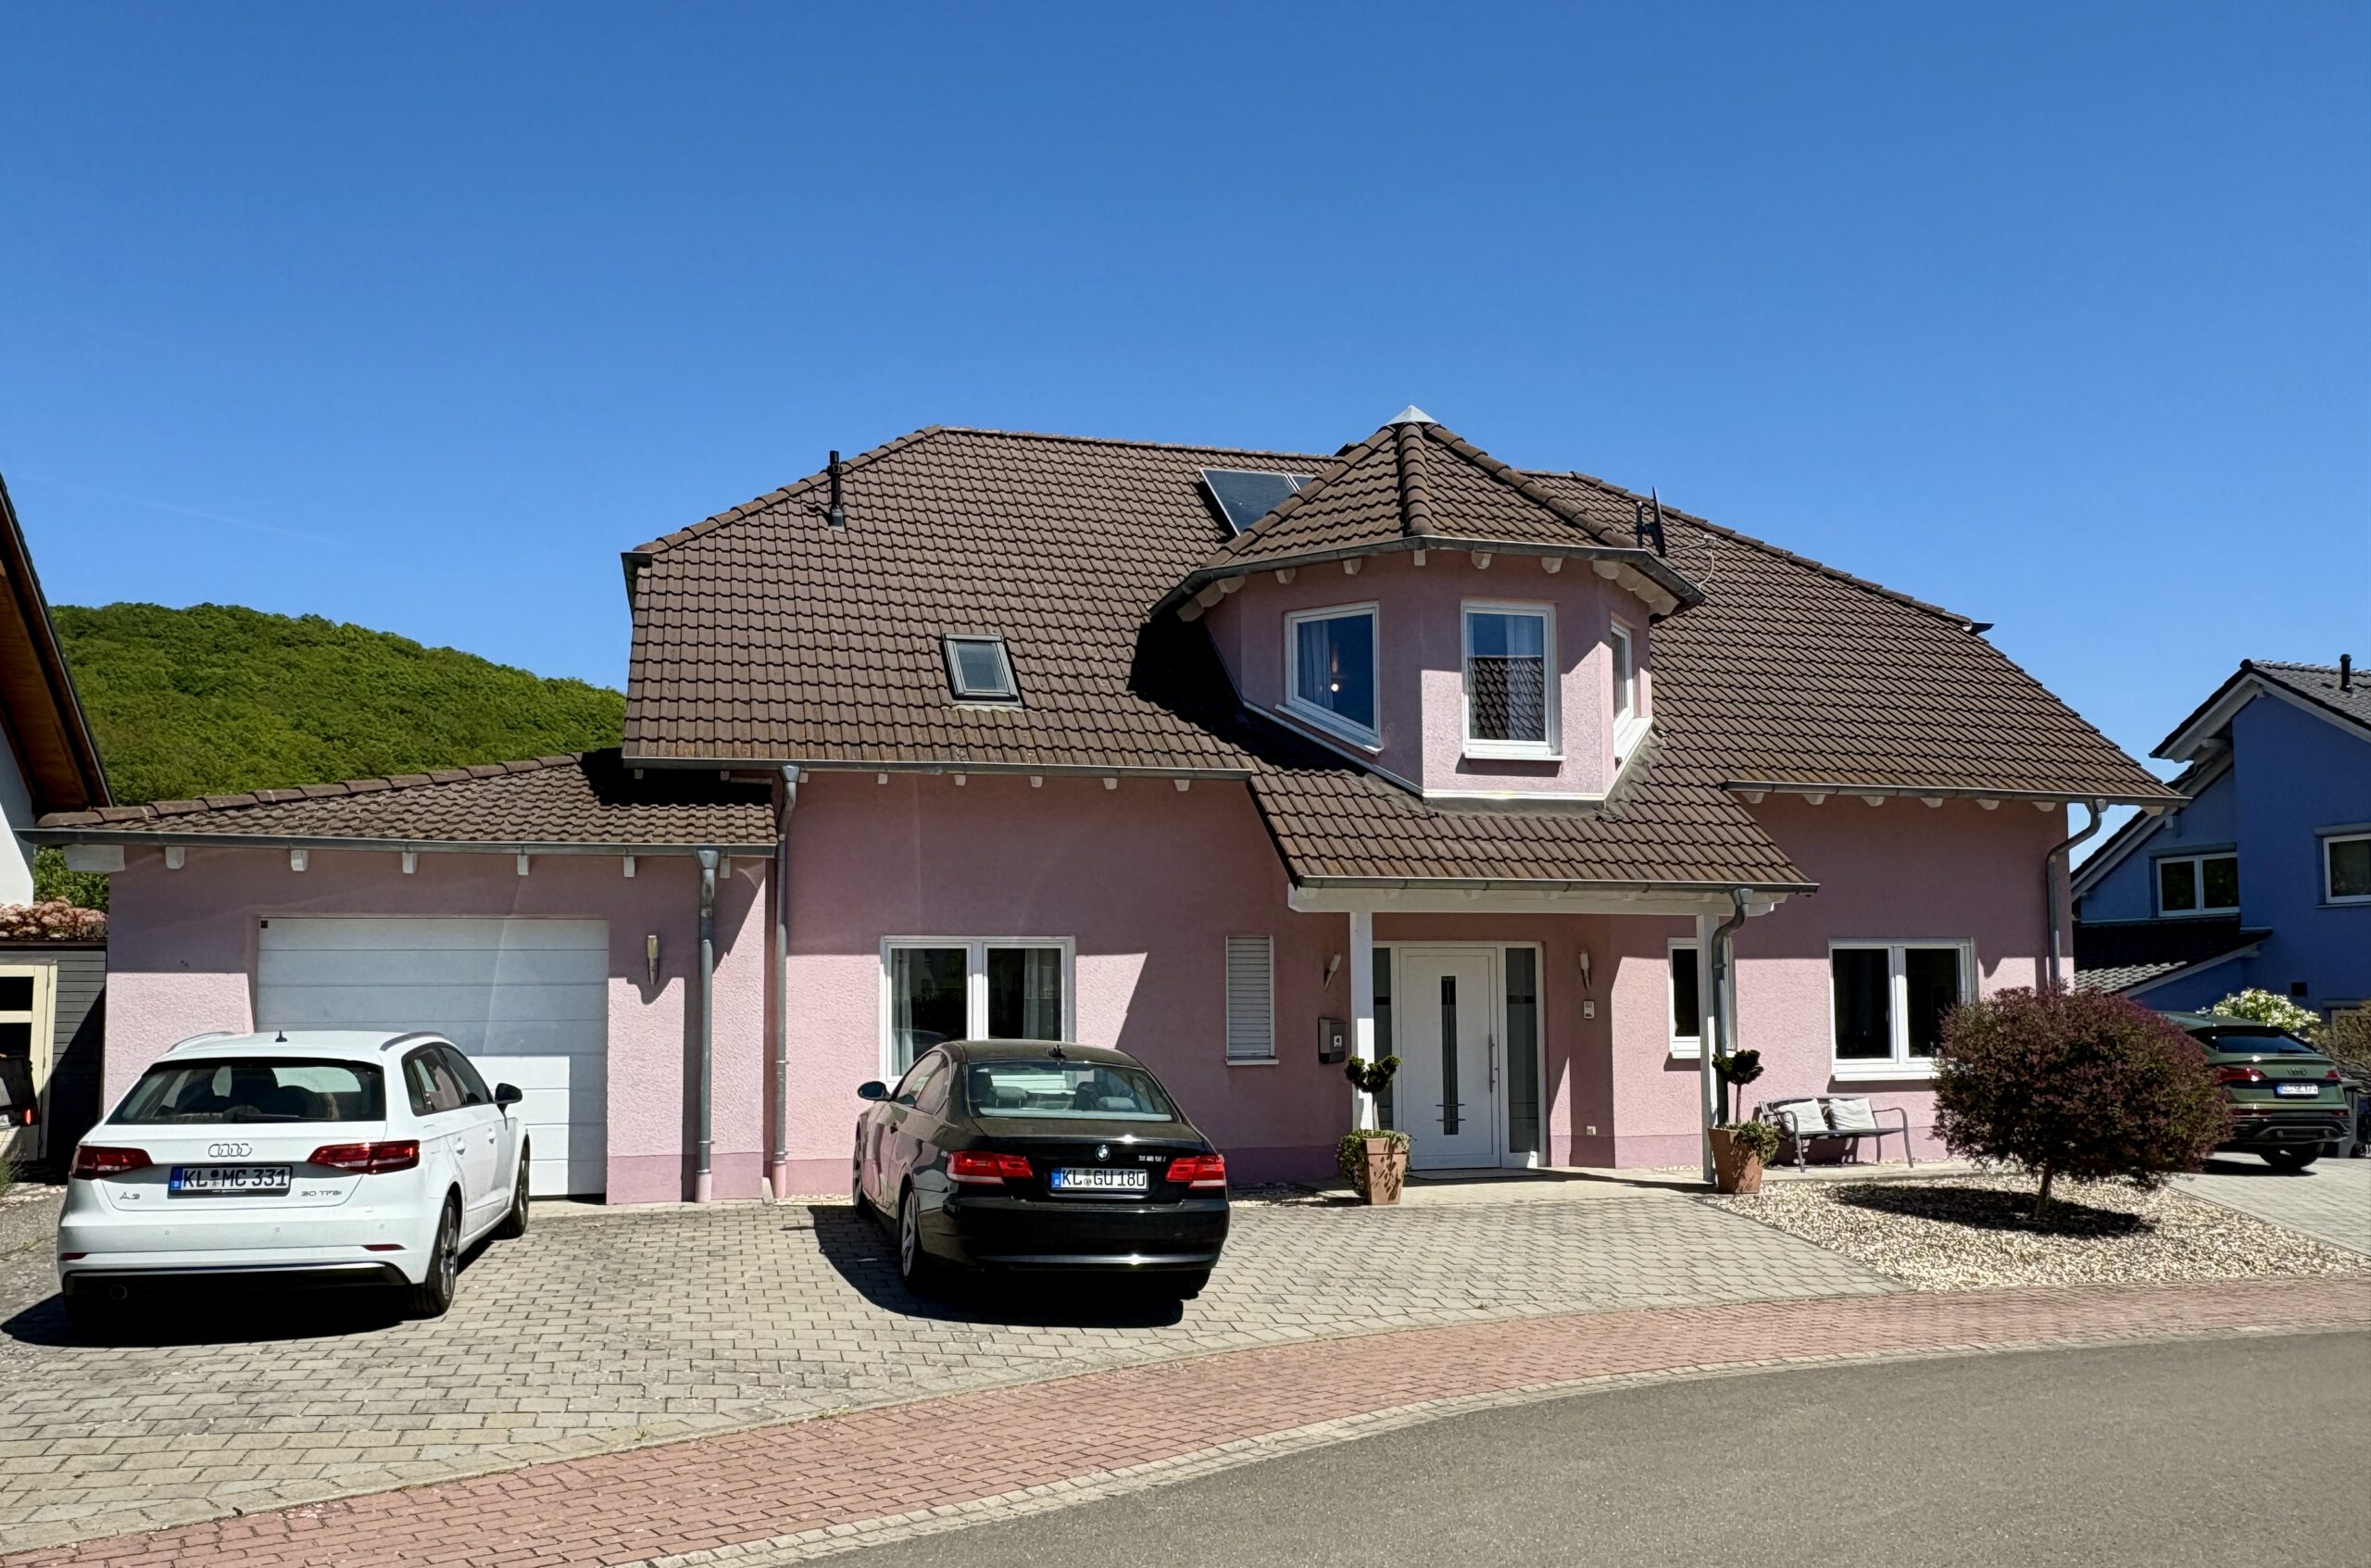
Attractive single-family home in a lovely residential area in 67685 Erzenhausen for SALE
Driving distances:
14 min. to RAB, 20 min. to LRMC, 17 min. to Vogelweh
10 min. to next train station in Hirschhorn
12 min. to the next Autobahn access A6 (Kaiserslautern West)Kaiserslautern school zone (Bus stop in town, about 6 min walking distance)
Total living space about 251 qm (2,701 sqft.) + usable space 20 qm (215 sqft.)
Property size 578 sqm (6,221 sqft.)
Built 2012
Gas heating system – Floor heat - and solar panels for hot water supportBuilt in 2012, this well-maintained single-family home spans two floors and offers a thoughtfully designed layout comprising a total of six rooms. The property presents itself in excellent condition and impresses with a pleasant distribution of living space, opening up versatile design possibilities to suit individual needs.
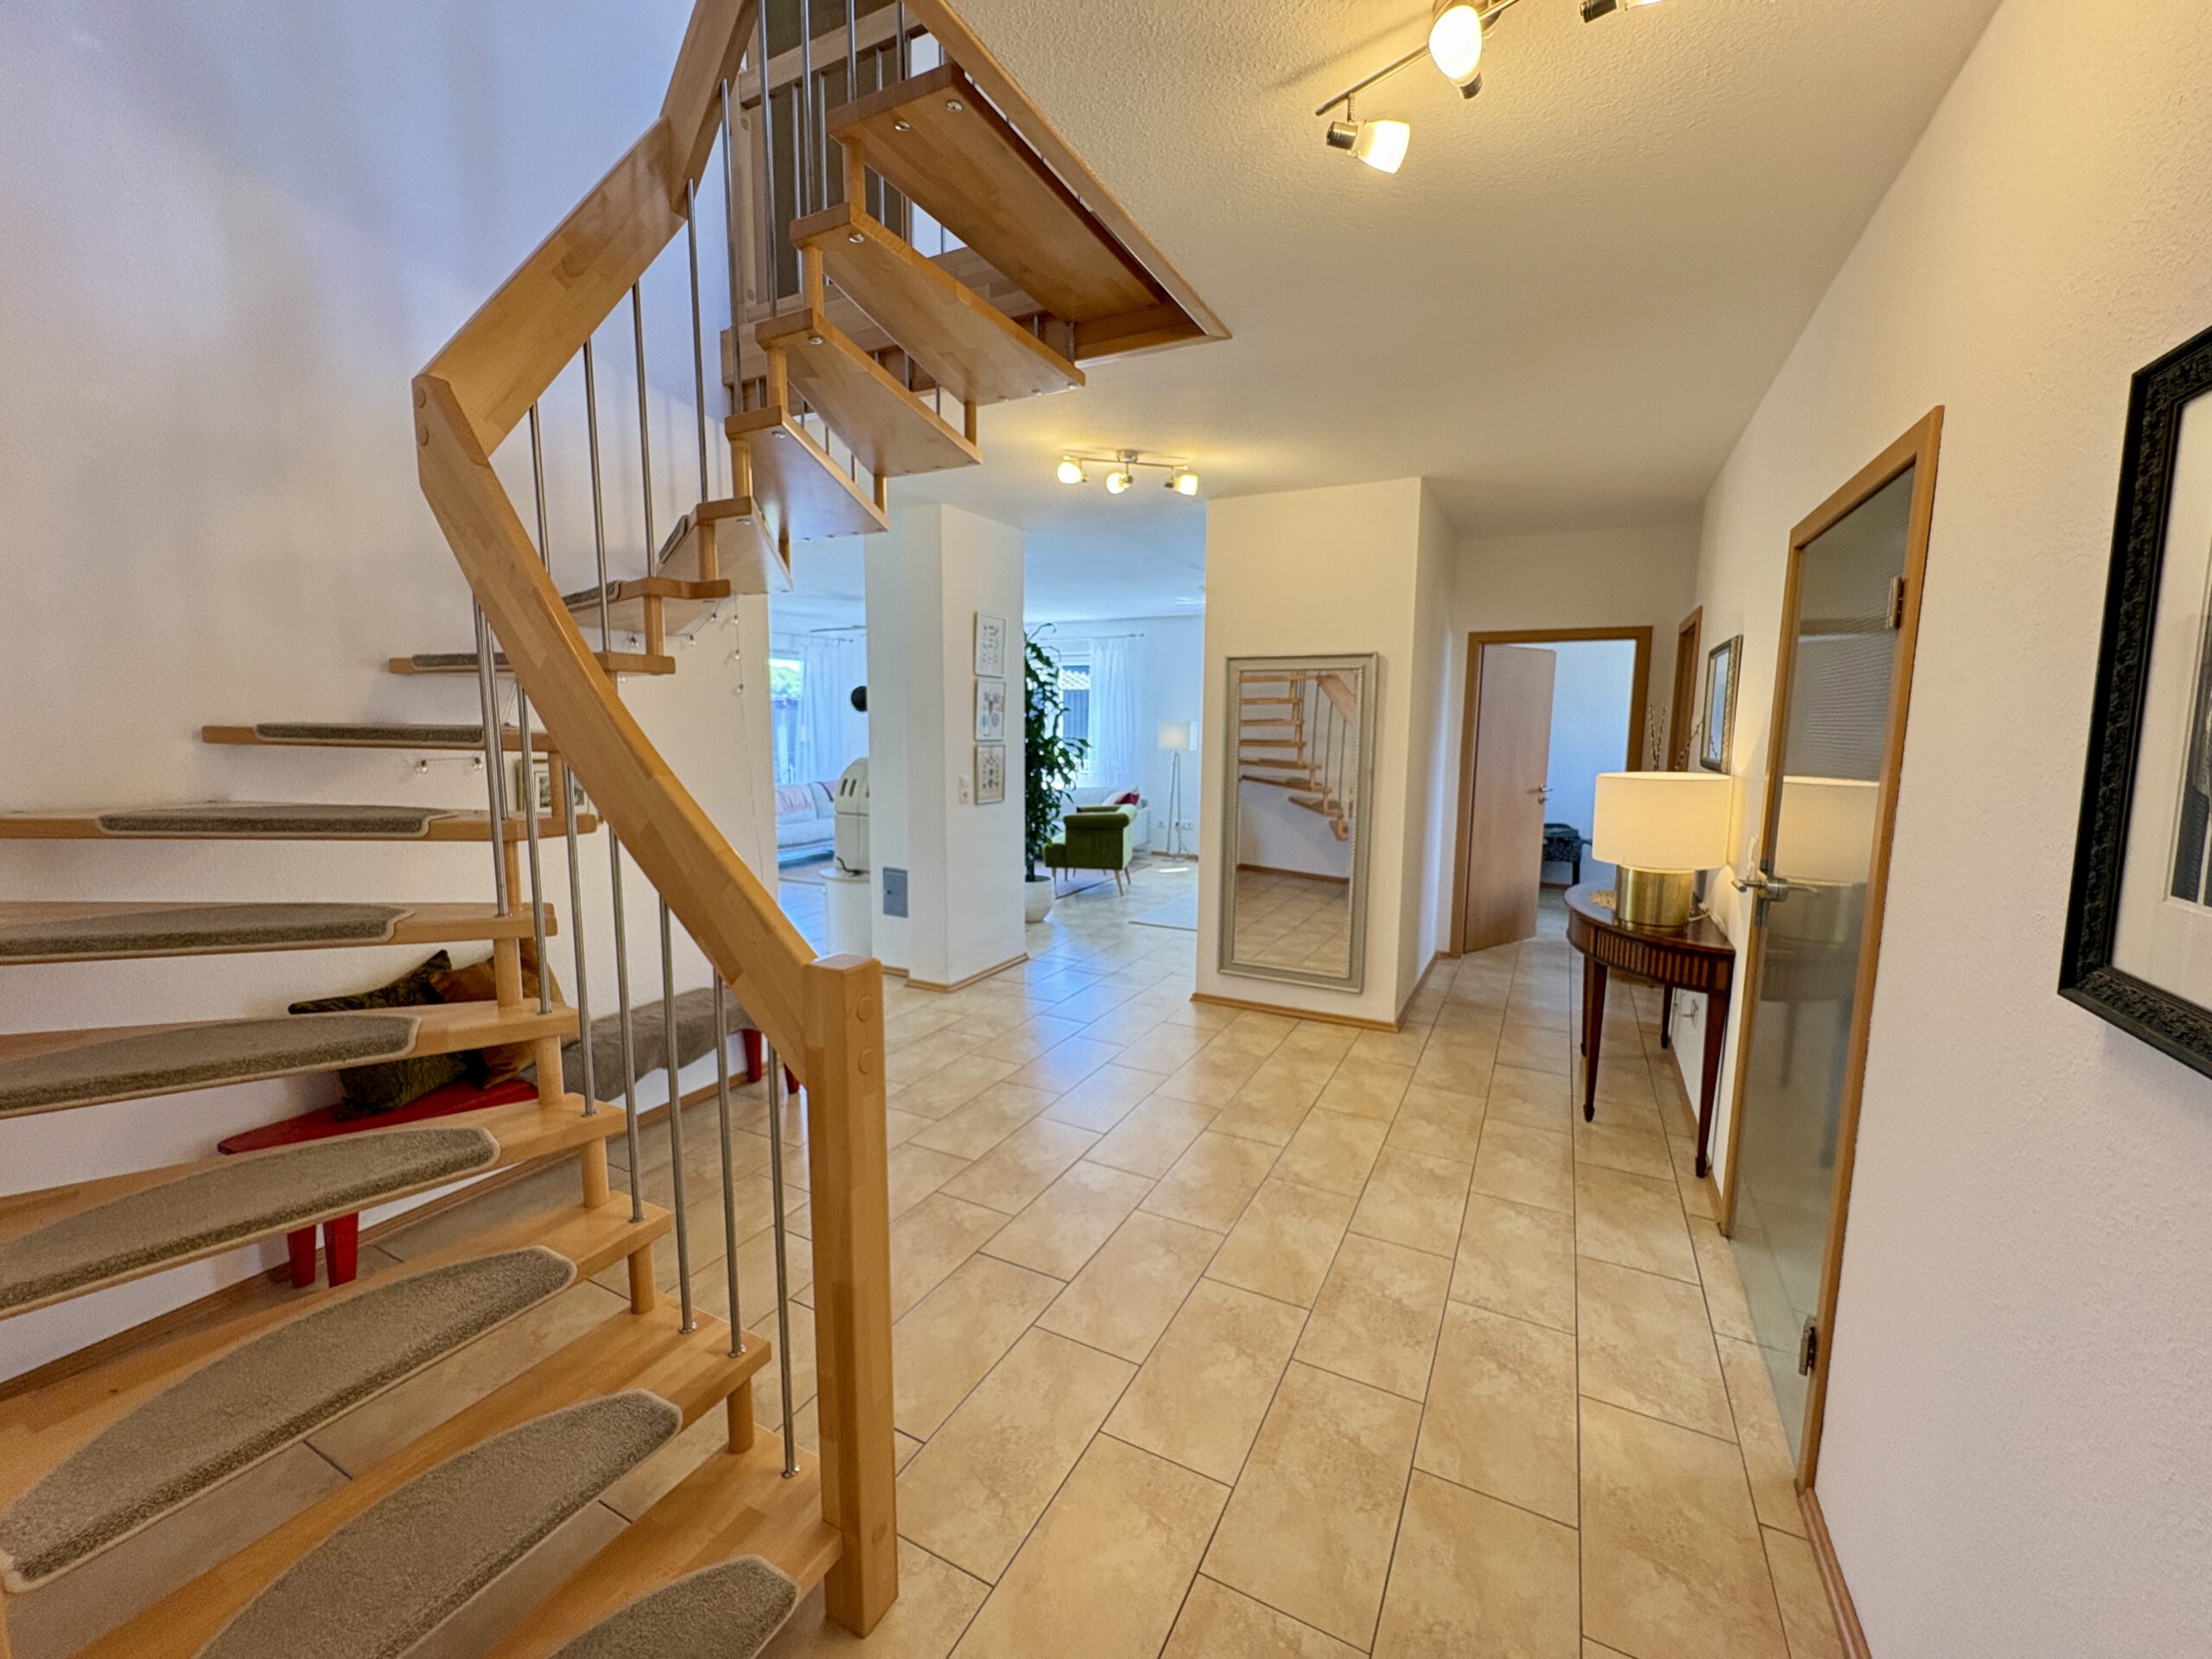
You enter the house at nearly ground level. Immediately to the left of the entrance area lies a practical utility and service room.
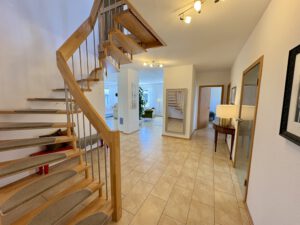
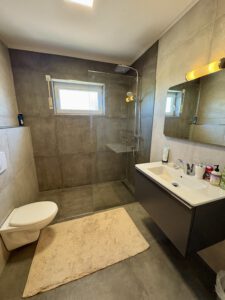
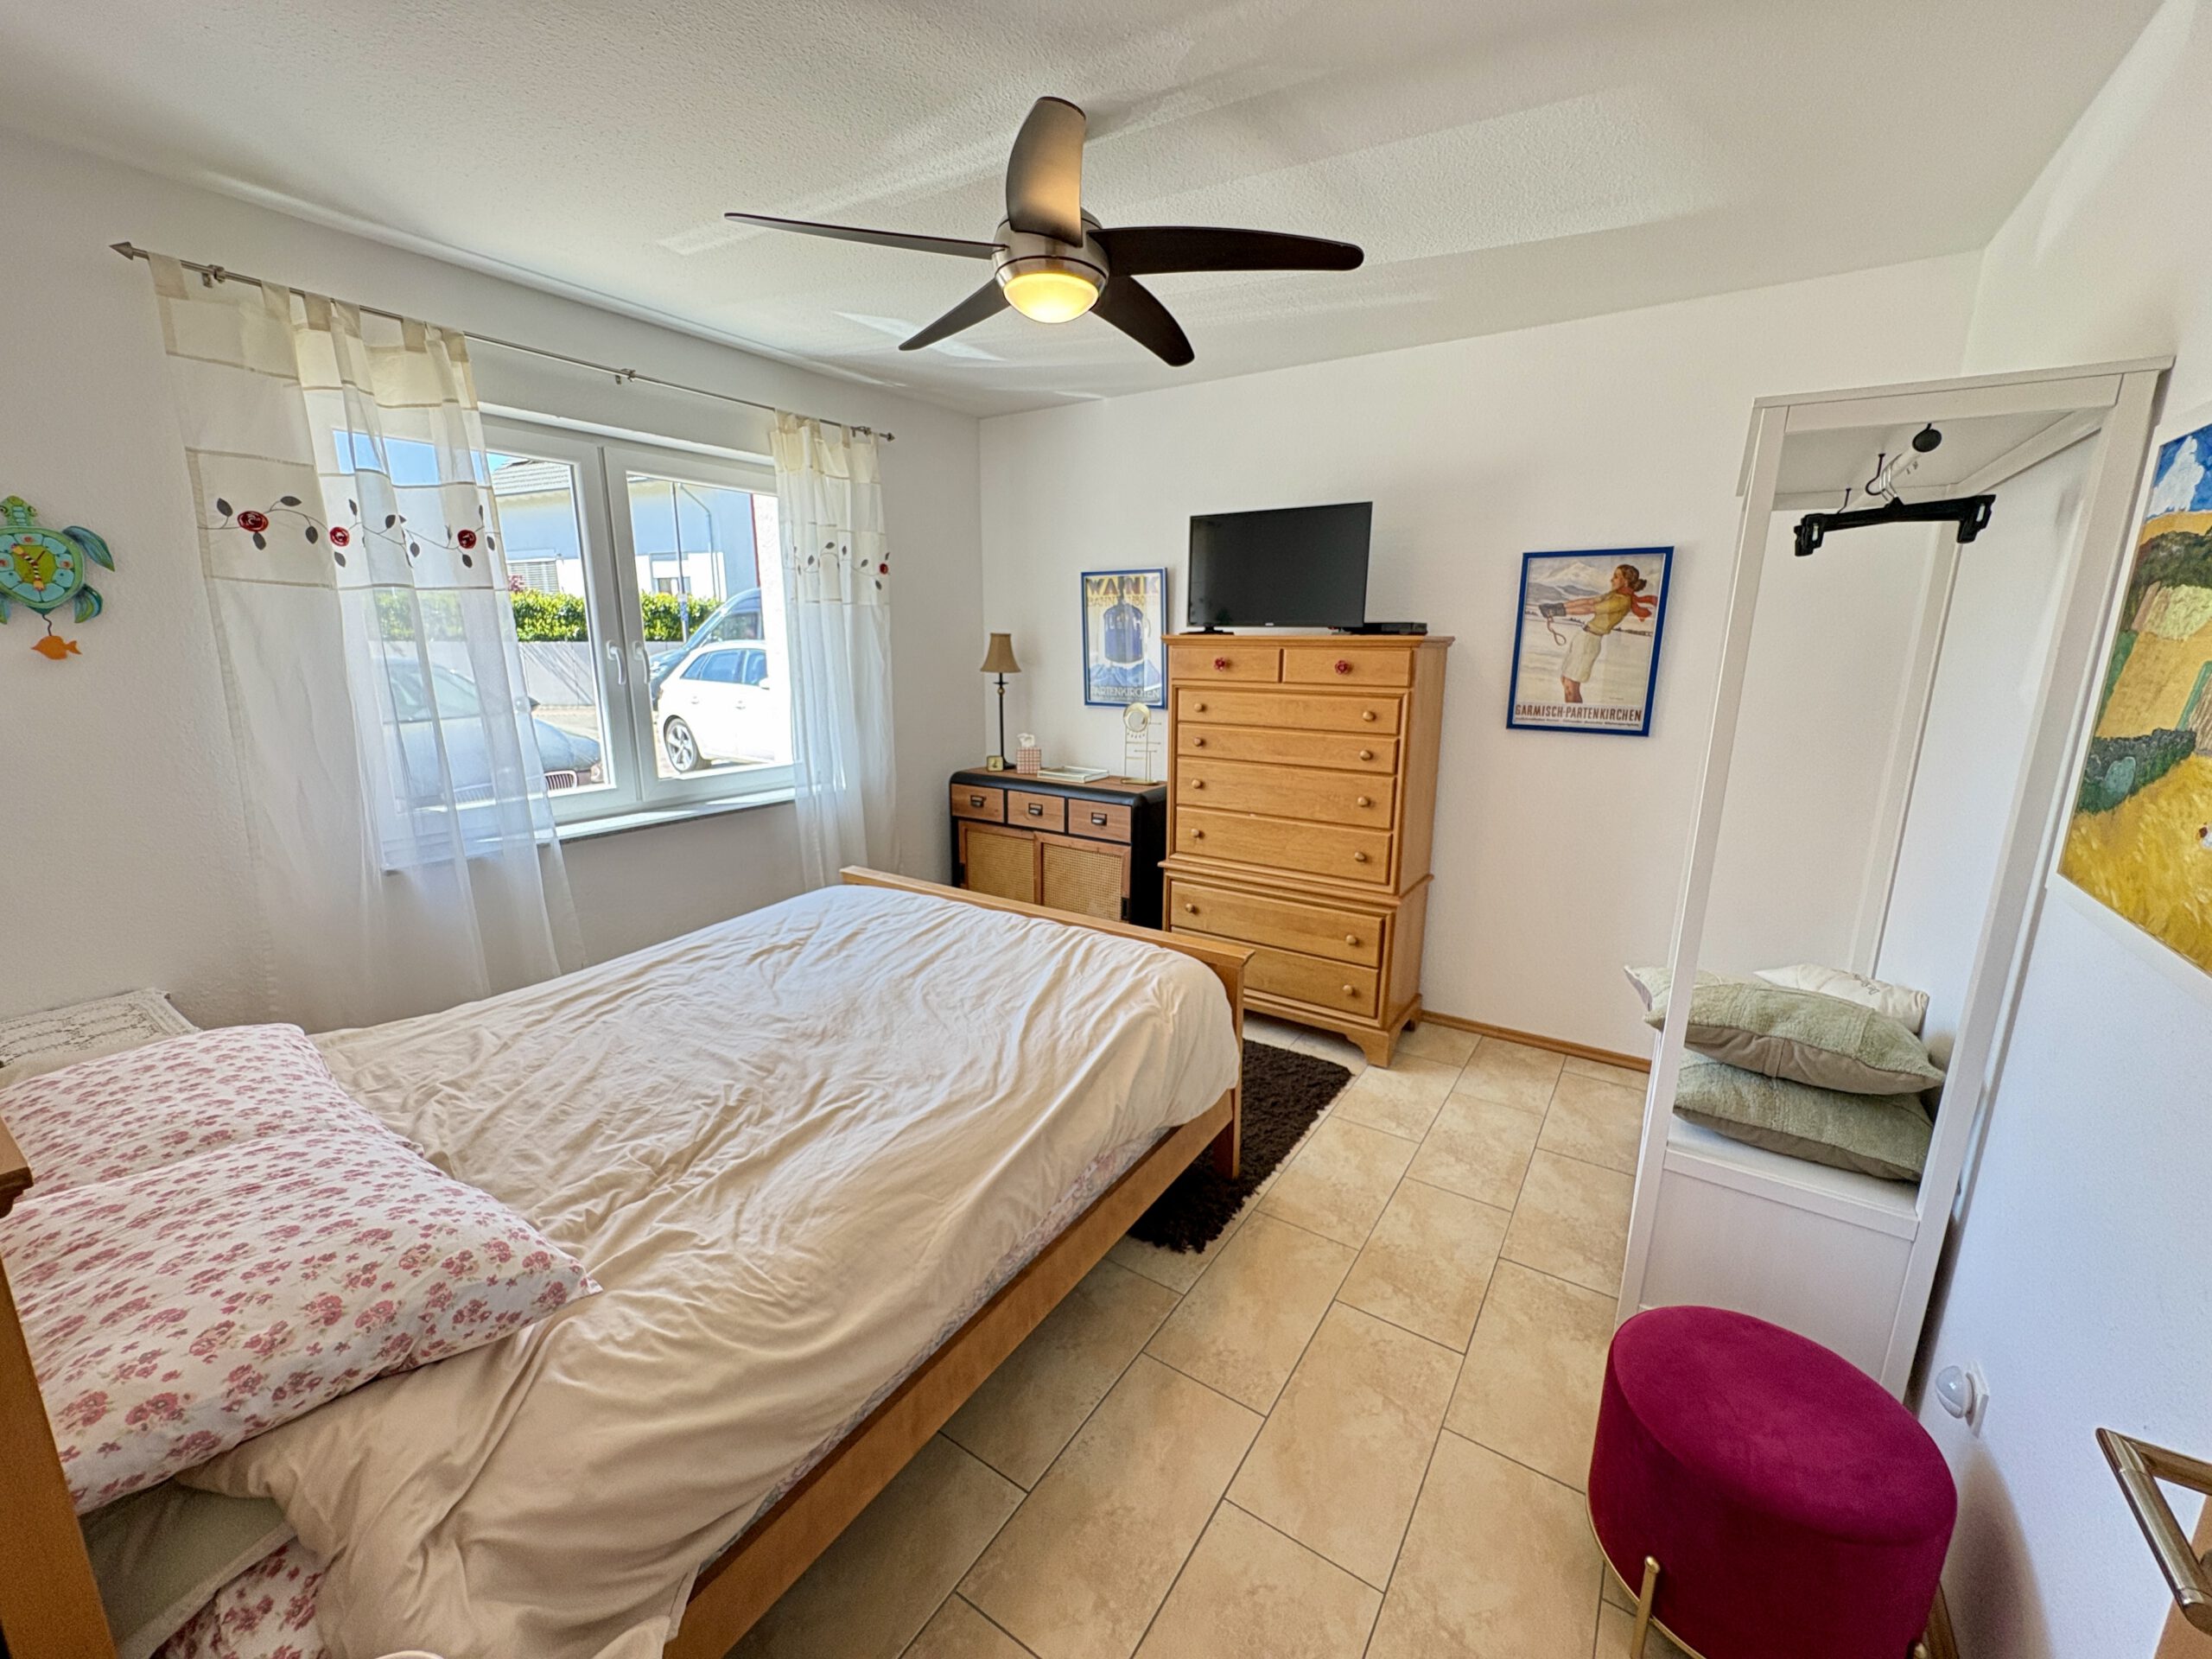
The spacious hallway leads past a cozy guest room as well as an adjoining study—or additional bedroom. A separate shower room completes the accommodation on this level.
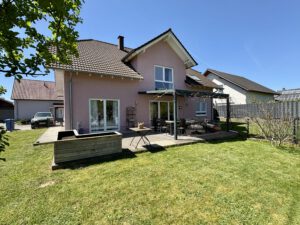
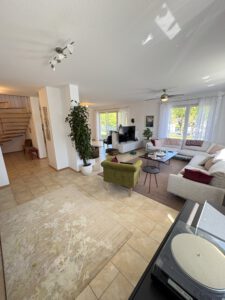
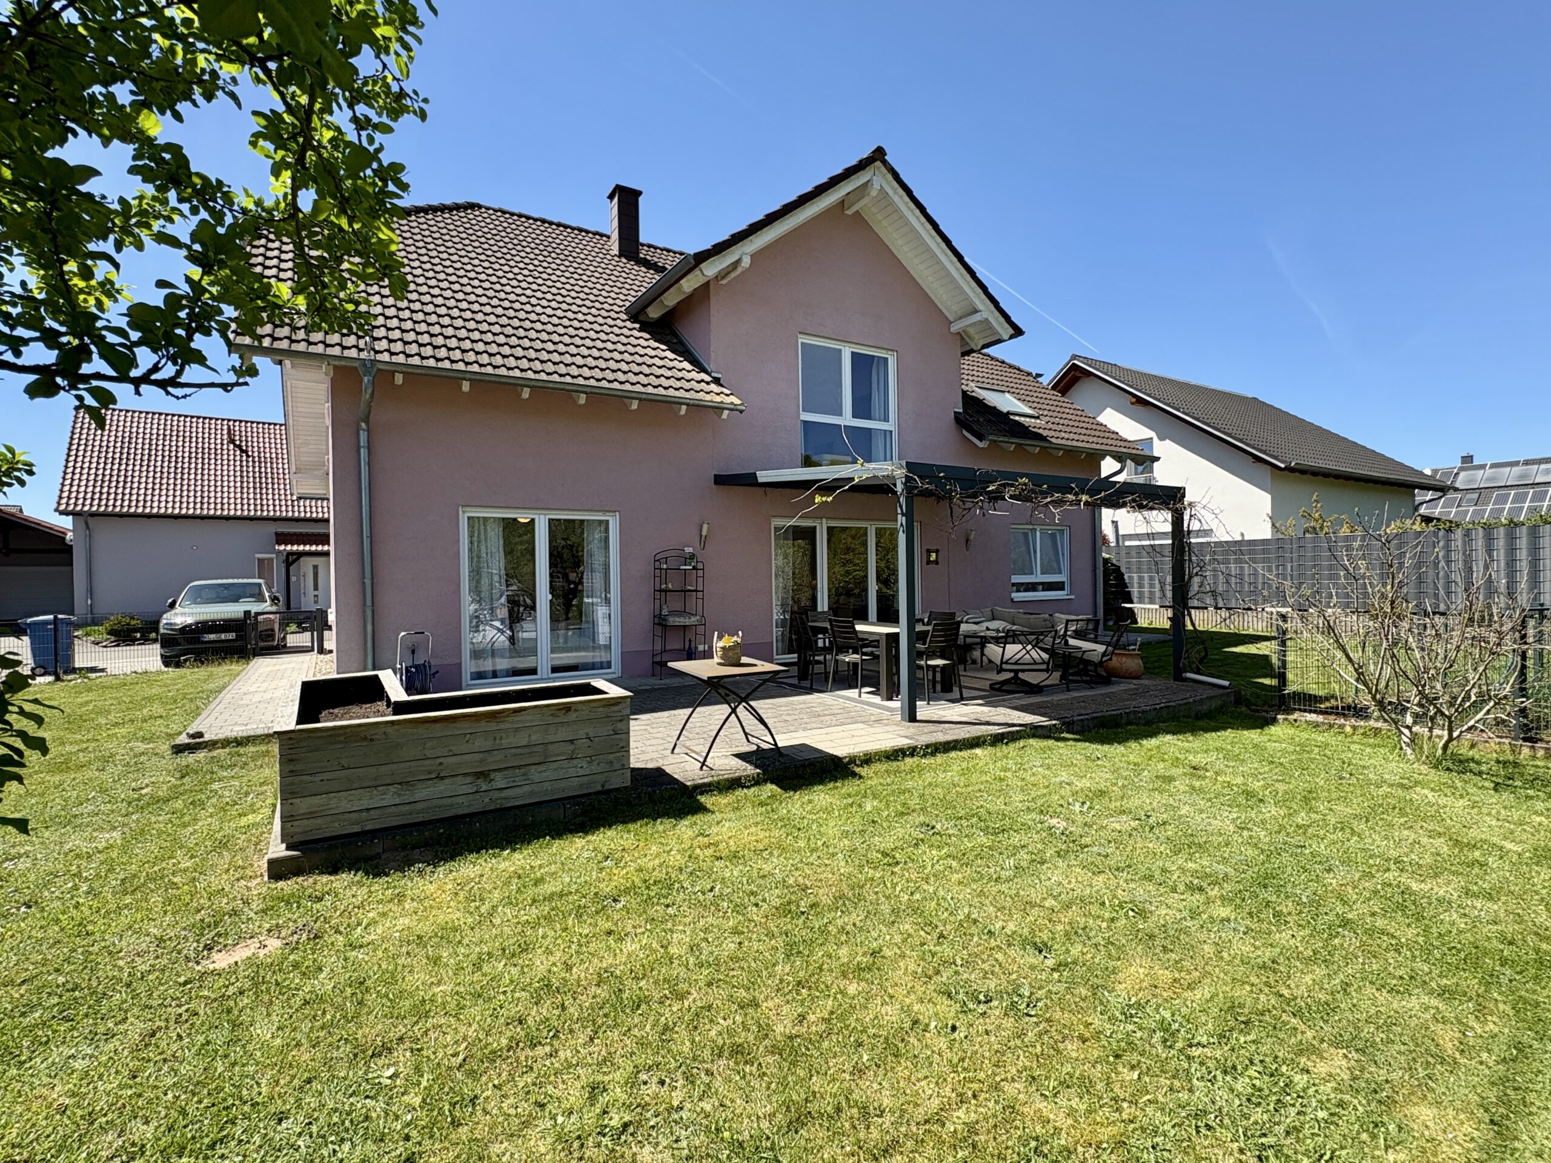
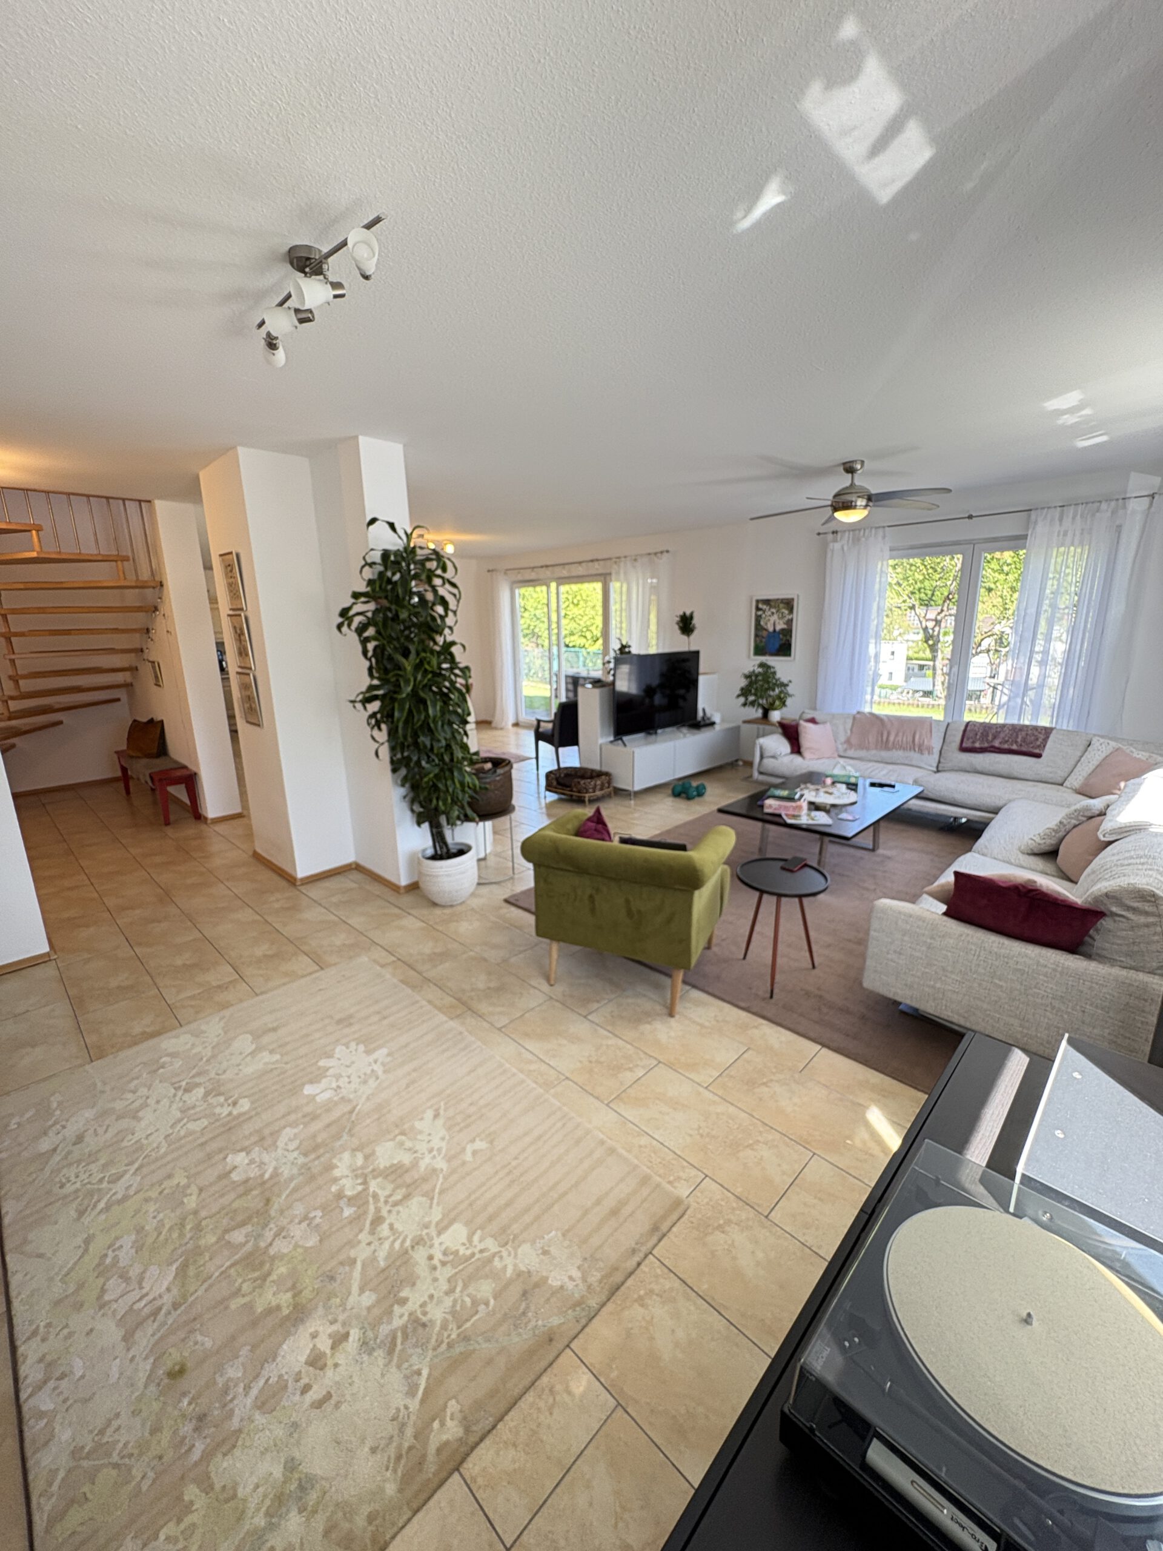
The heart of the home is the open-plan living and dining area, which acquires a particularly cozy atmosphere thanks to a wood-burning stove. From here, you have level access to the covered terrace and the adjacent garden.
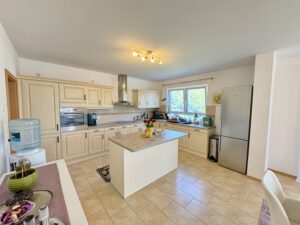
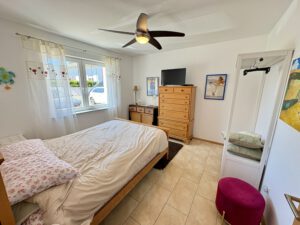
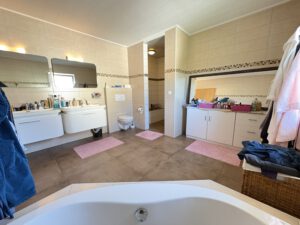
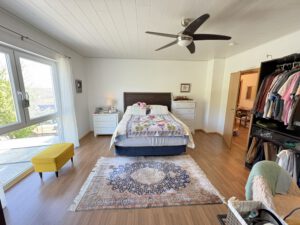
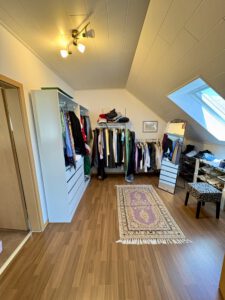
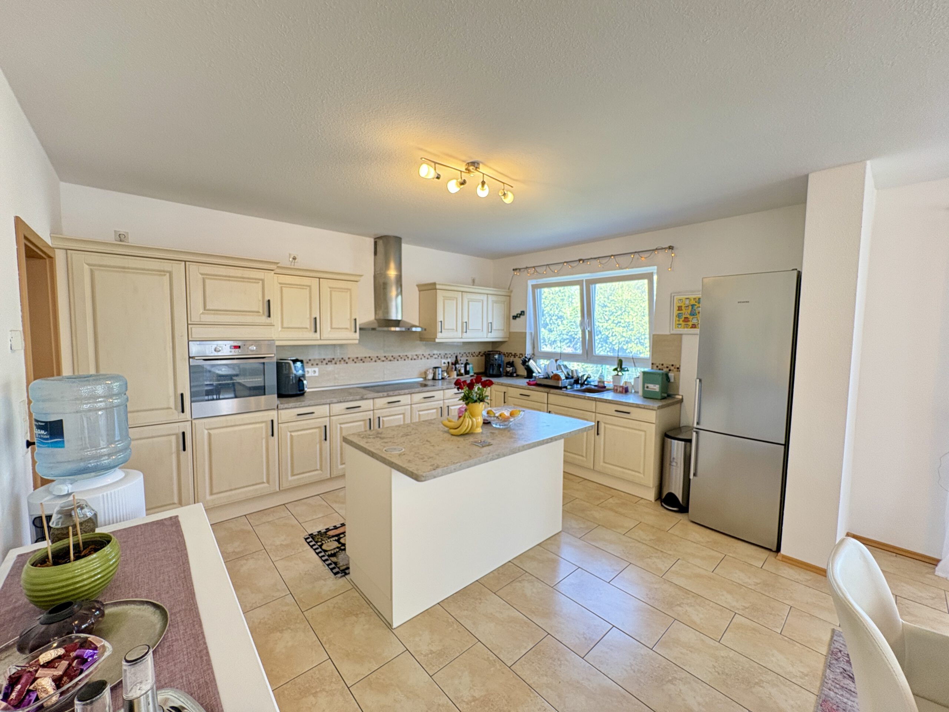
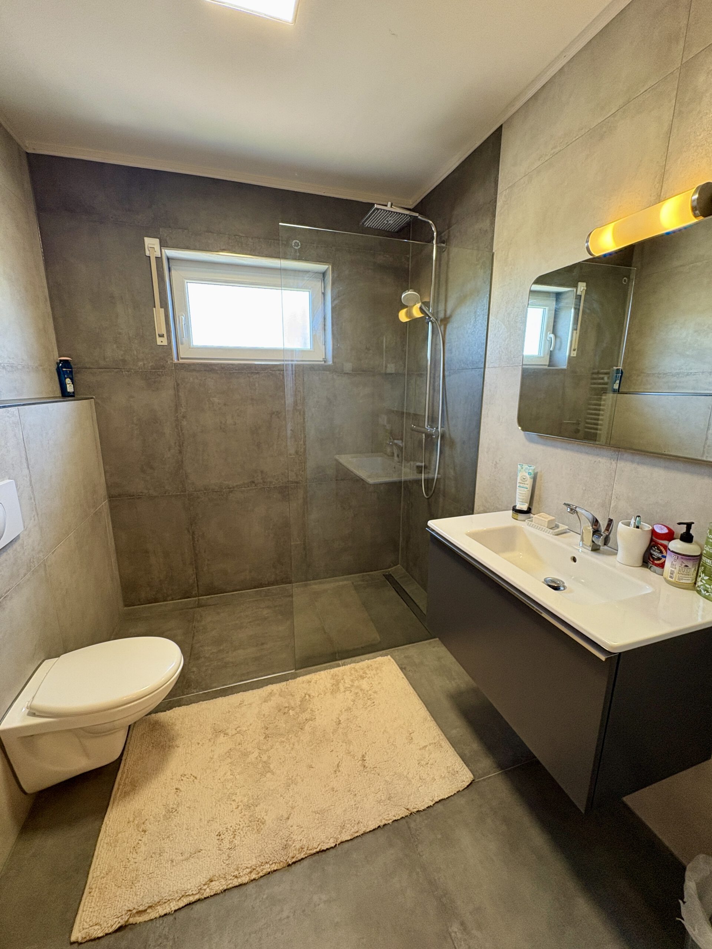
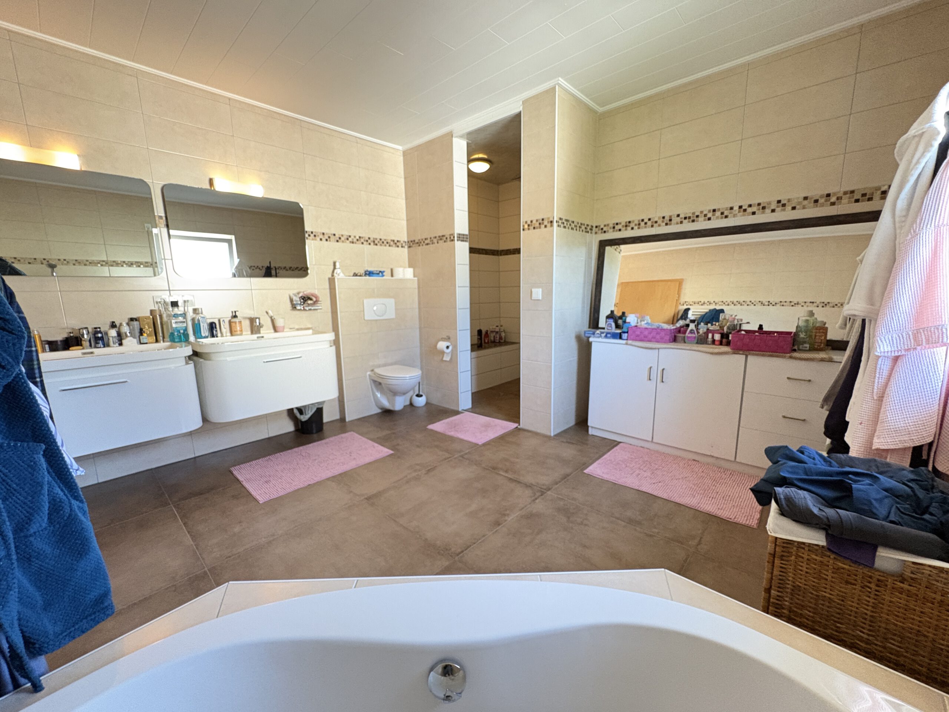
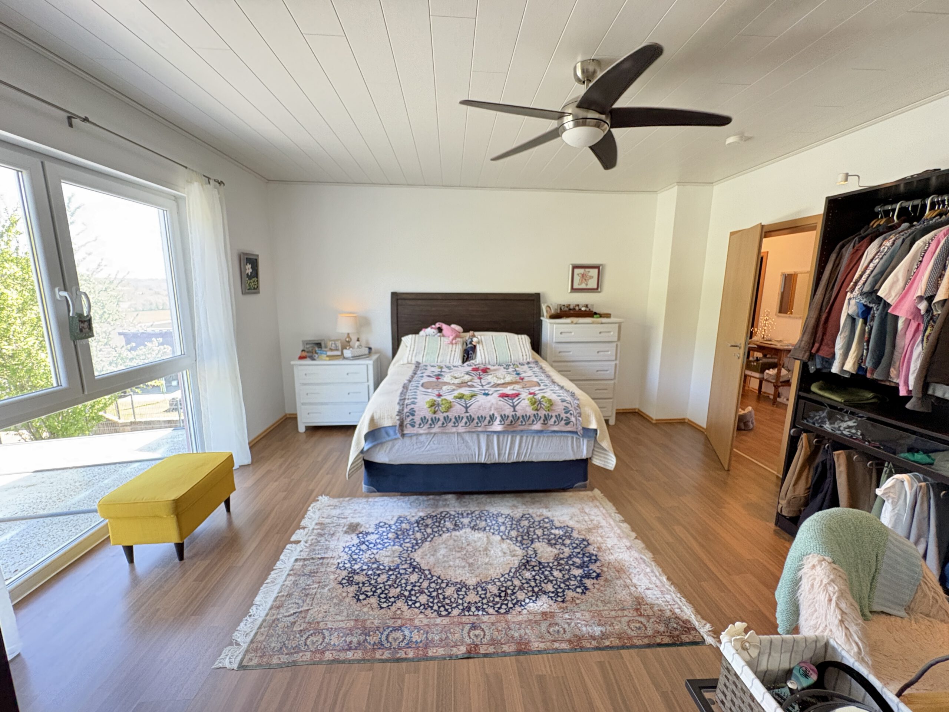
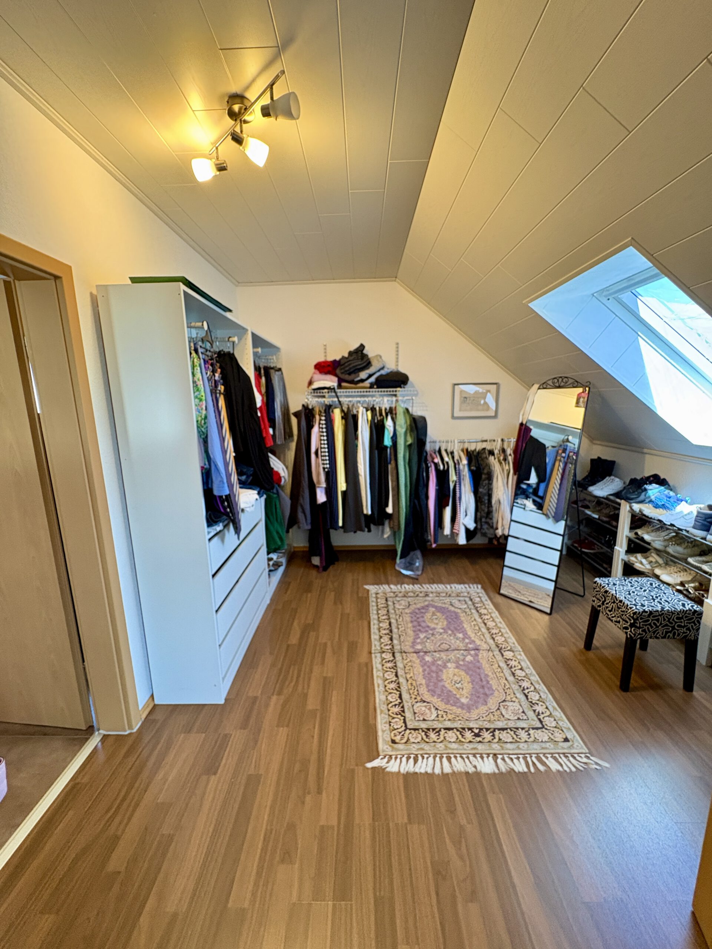
The spacious kitchen adjoins the living area. A small hallway leads from there to a practical storage room/pantry. A particularly thoughtful feature: this hallway offers direct access to the outdoors. This allows you to take the shortest route from the garage—via the back door—directly into the pantry and the house after returning from a shopping trip.A wooden staircase leads you up to the upper floor. You arrive directly in the open-plan studio area, which serves as the cozy heart of this level and from which all the rooms can be easily accessed. From here, you enter the master bedroom, featuring a separate dressing area and an adjoining en-suite bathroom equipped with a large walk-in shower, a bathtub, a double vanity, and a WC. Additionally, this floor offers two children's bedrooms that share a modernly renovated shower room. Tucked away discreetly off the studio area is a practical utility room that combines heating, laundry, and storage facilities.
The attic is accessible via a pull-down ladder and provides valuable additional storage space.
For parking you do have a 1 car garage with electric opener. Furthermore, the property offers space for two to three additional privat parking spots.
The low-maintenance garden—featuring a covered terrace and a practical garden shed—is of a pleasant size and is fully fenced, making it ideal for families with children or pets.
The property is currently still occupied by the owner. Due to a planned relocation back to the USA, the house will become vacant in August 2026 and will be available to the new owners.
- - - - - - - - - - - - - - - - - - - - - - - - - - - - - -
Realtor commission: 3.57% (incl. VAT), payable only upon legal notarization of the purchase agreement.
Financing options with Mitchell Consulting available - financing consultant fee included in realtor commission!
- - - - - - - - - - - - - - - - - - - - - - - - - - - - - -
Contact information:
Mitchell Consulting GmbH
Phone: +49 6371 5945194
Email: Real-estate@mitchell-investment.com
Comments are closed.